Skip to content

Jackson Drywall: Drywall Installation and Repair for Residential and Commercial Properties in Jackson, MS

Jackson Drywall has installed, repaired and finished drywall across the Jackson area for 20 years. We hang new drywall, repair holes and cracks, strip popcorn ceilings, and bring walls to a smooth, paint-ready finish on both residential and commercial properties. Past those four core services we also hang drywall ceilings, texture and re-texture walls, cut and finish for metal stud partitions, and match Level 5 finishes for homes with strong side lighting. Two specialties round out the list: plaster wall repair for the city's older homes, and drywall window returns for a finished remodel.

Every job starts with a free on-site estimate and a written, itemized price before any board gets cut. We're licensed through the Mississippi State Board of Contractors and fully insured, and every finish is built to the Gypsum Association's GA-214 levels of finish, so what you get matches what you asked for, whether you call it drywall or Sheetrock®. Surfaces are left smooth and ready for paint, and we can paint a repaired wall to match on request. So request your free quote and we'll scope your drywall project.

Request a Free Quote

Residential Drywall Services in Jackson, MS

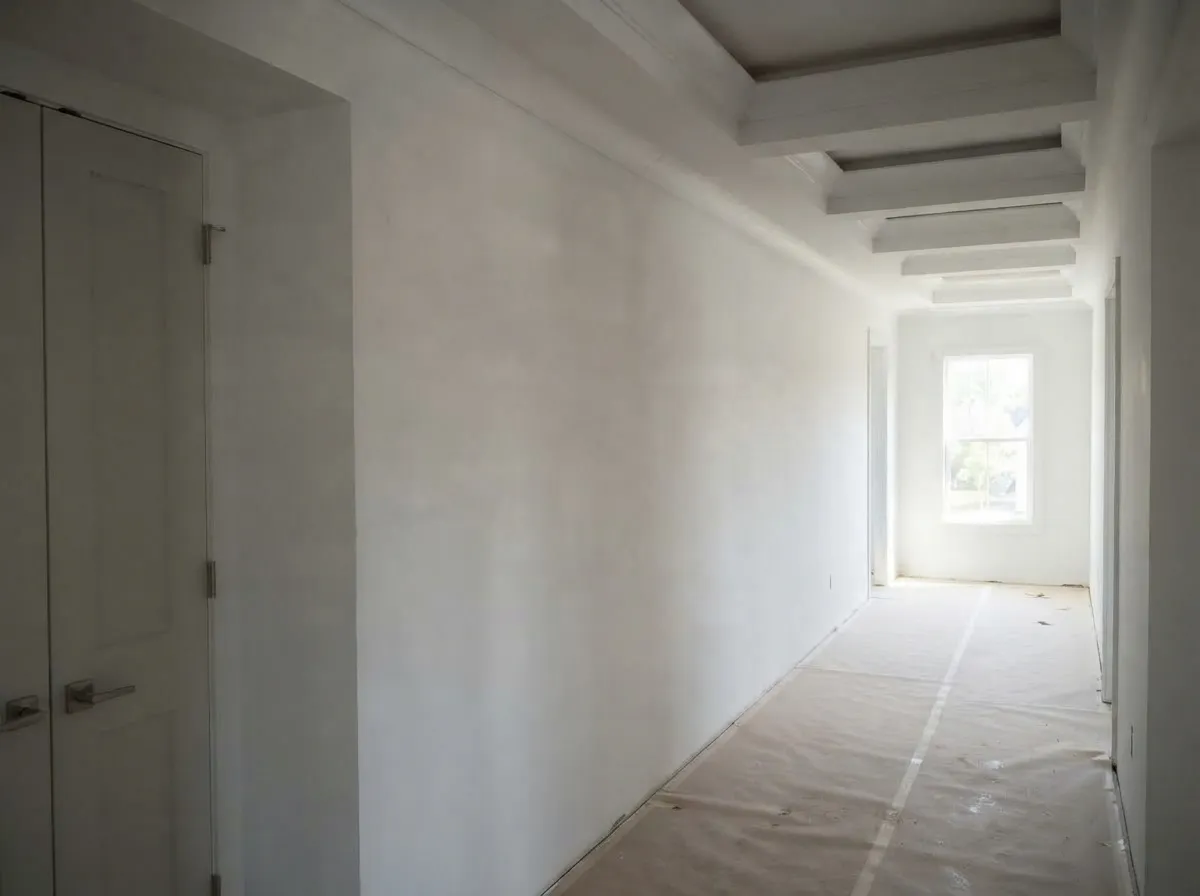
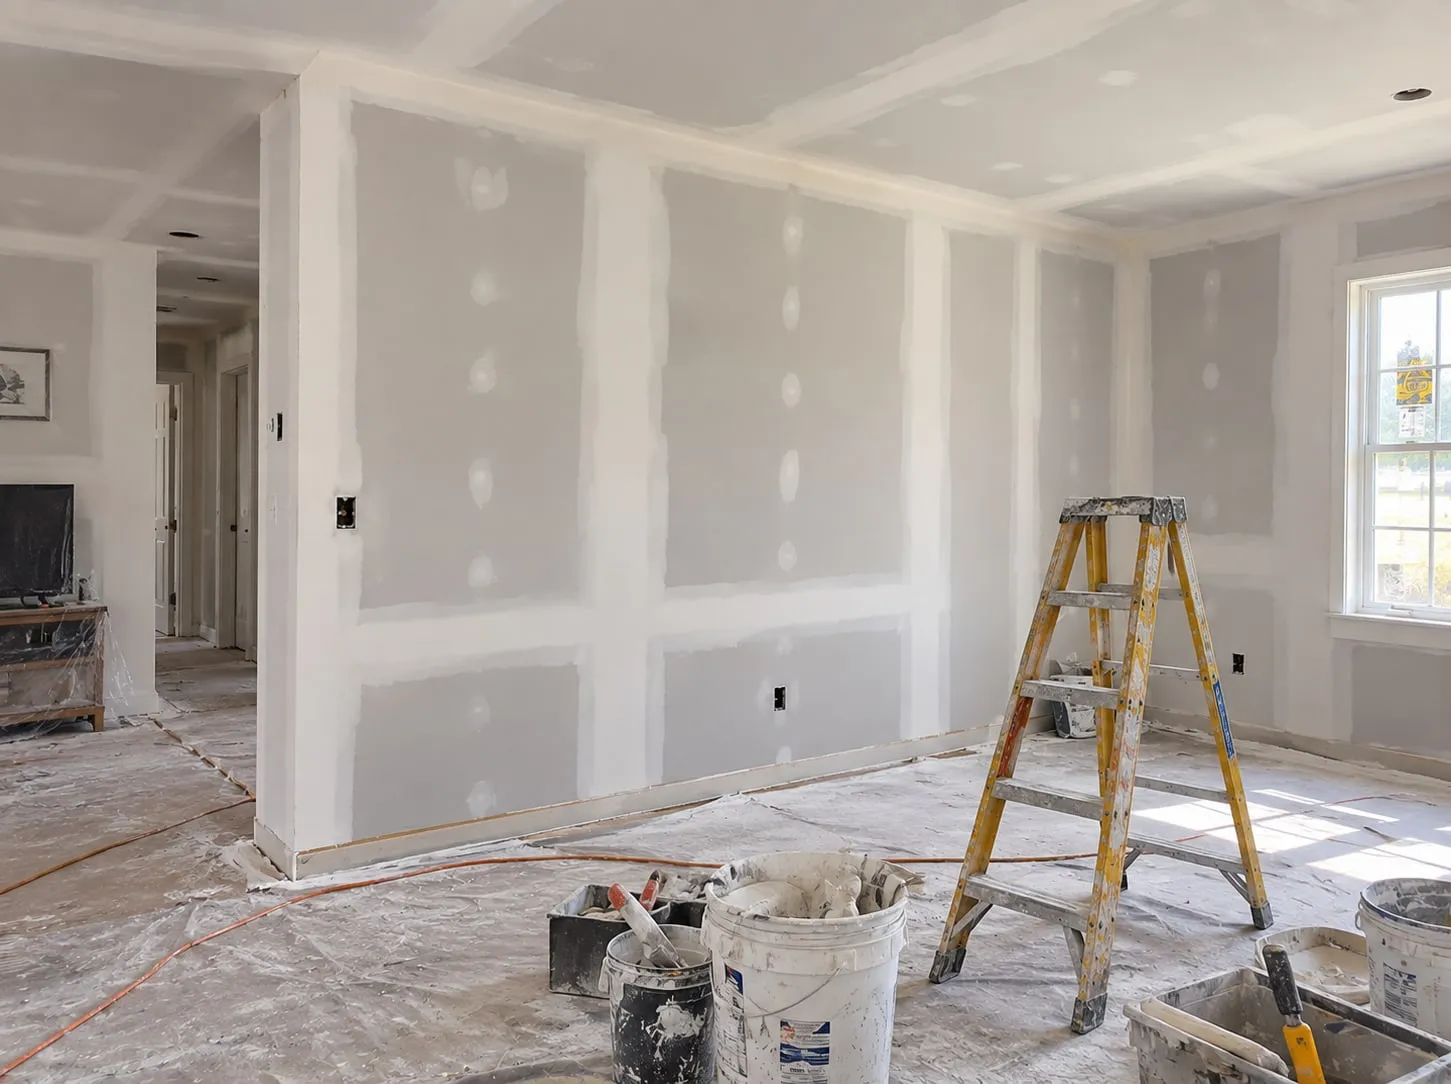
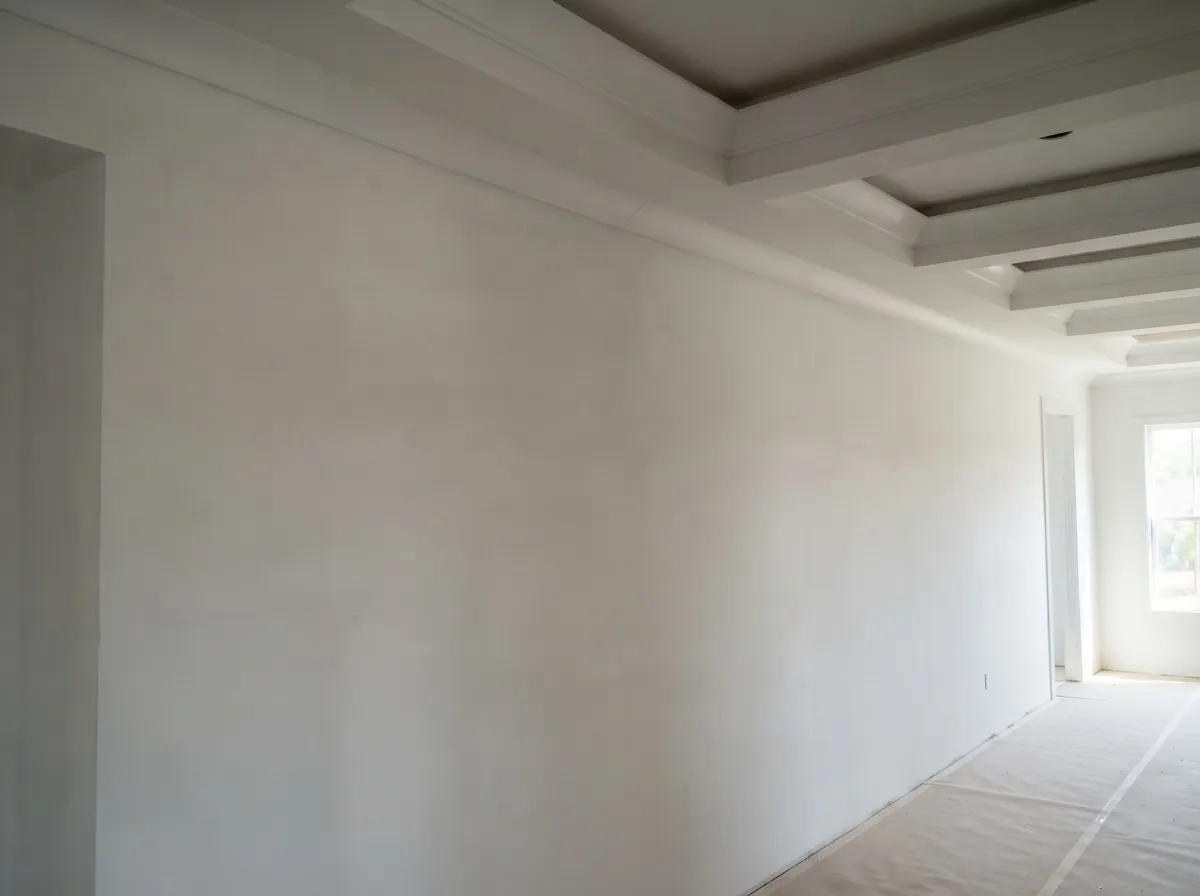
  • Newly installed residential drywall along a hallway with a coffered ceiling, floor protection taped down

    Residential Drywall Installation

    Every new hang starts with the board itself: 1/2-inch panels for most walls, stepping up to 5/8-inch wherever a fire rating is required. We hang square, tight to framing, and tape and finish to the level we agree on together before the first sheet goes up. Every installation follows ASTM C840, the industry specification for applying and finishing gypsum board, and every finish is graded against the Gypsum Association's GA-214 levels of finish (0 through 5) so there's a shared standard for what "done" looks like. The City of Jackson has adopted the 2018 International Building Code and International Residential Code, and framing and rough-in have to pass city inspection before we're allowed to cover it with board.

    New construction, additions and full remodels all run through the same process. A kitchen addition gets the same fastener spacing and joint treatment as a whole new home, just at a smaller scale, and we check every wall for square before finishers ever open a bucket of mud.
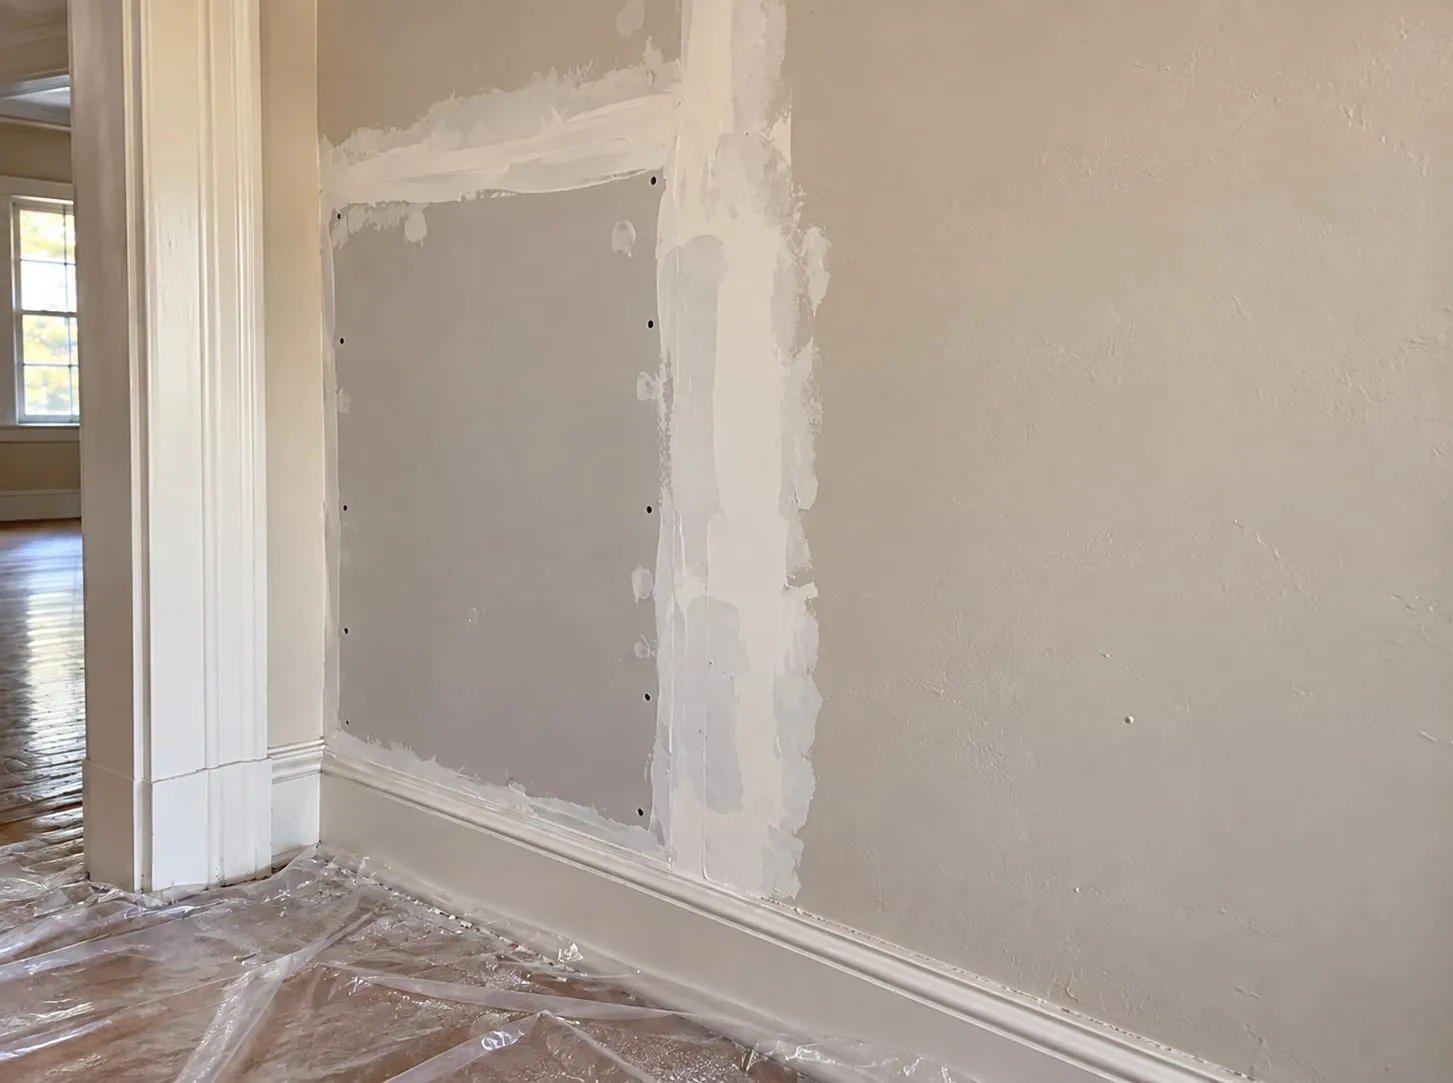
  • New drywall patch screwed into a wall beside a door casing, seams taped and first-coated, floor protected with plastic sheeting

    Residential Drywall Repair and Patching

    Our repair work covers more ground than a single patch. We handle nail holes and doorknob dents, cracked corners, drywall replacement after a section is too far gone, full removal ahead of a remodel, and water-damaged sections after a leak, a burst pipe or storm water finds its way in. Before we mud anything, we find the actual cause: a plumbing leak, a roof problem, or framing movement, since patching over a live moisture source just means repairing the same spot again in six months.

    Framing movement is a real issue here. Cracked walls, cracked ceilings and sticking doors are some of the most common complaints we hear across the Jackson area, and the cause is almost always the same: expansive Yazoo clay underneath the house. The soil's effect on local homes is well documented. A Highway Research Board study of the Jackson area traces the same swelling-and-shrinking pattern, one that moves framing enough to crack walls and throw doors out of square. All of it is repairable once we know what's actually shifting. Jackson also averages about 57 inches of rain a year, so water-damaged drywall and ceilings are a regular part of our repair work. Every repair gets texture-matched to the surrounding wall until the patch actually disappears. If a repair is tied to an insurance claim, storm damage or a plumbing contractor's work, we document the damage and scope the drywall portion of the job; we don't act as your adjuster or your restoration company. We're also happy to paint a repaired wall to match once the mud is dry, so you're not calling a second contractor for one patch.
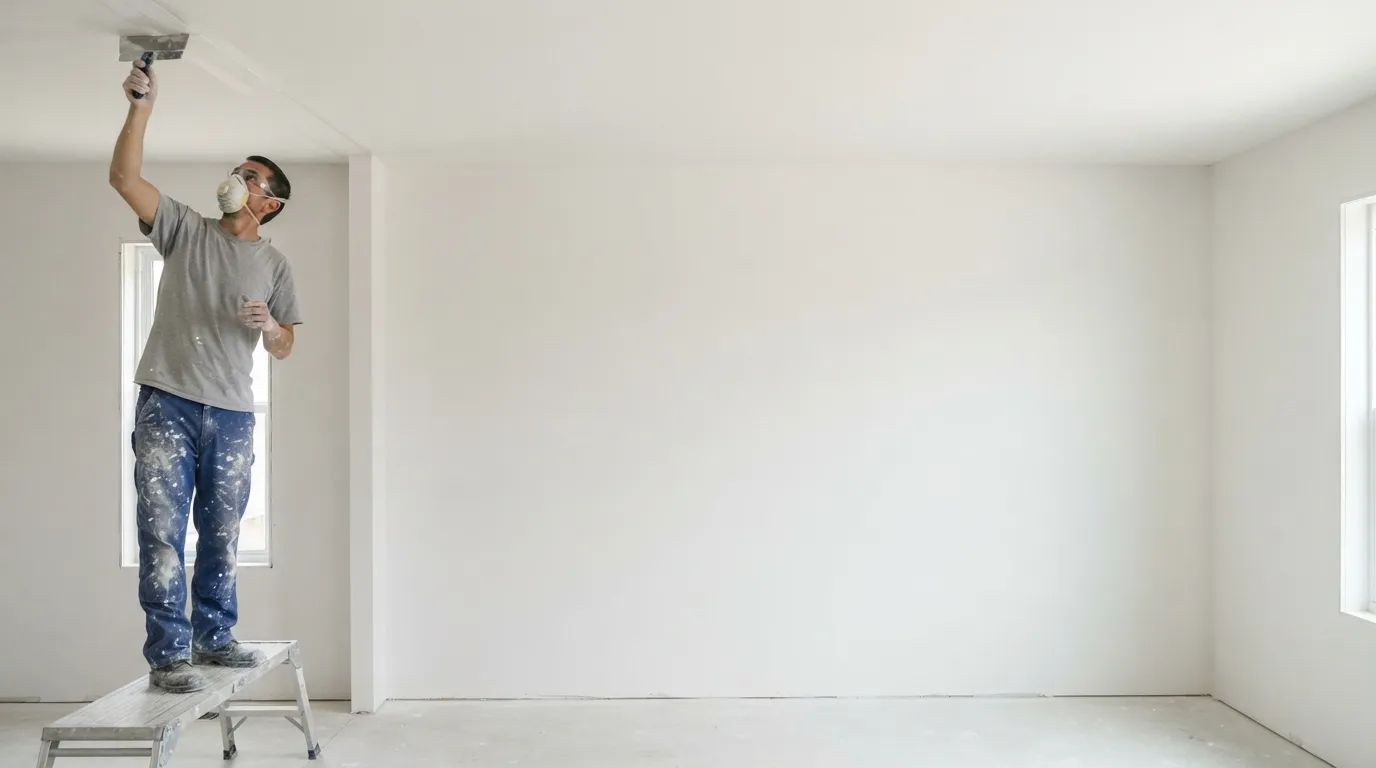
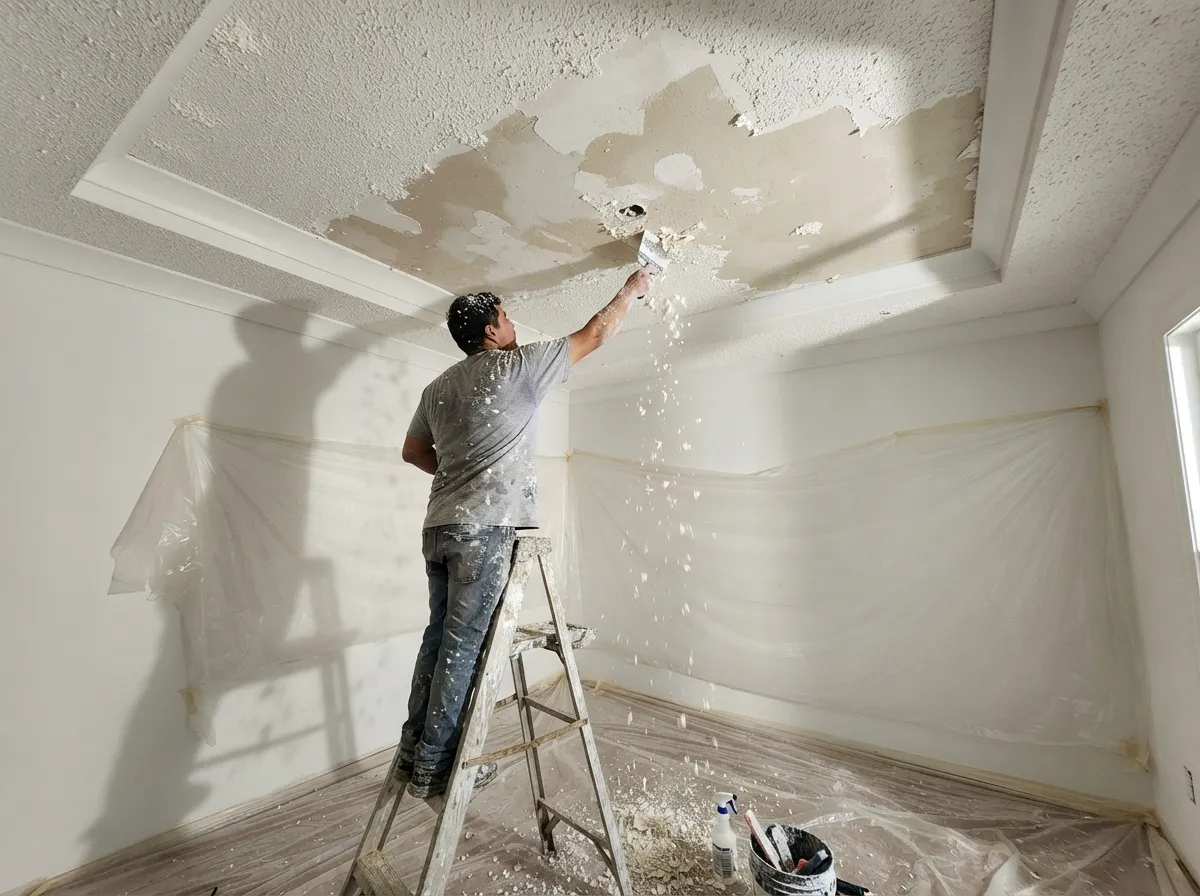
  • Worker on a step ladder scraping popcorn texture off a ceiling, with the room sealed in plastic sheeting

    Popcorn and Stucco Ceiling Removal

    Pulling down a popcorn or stucco ceiling is one of the most requested jobs on older Jackson homes, and it's not a quick scrape-and-go. Any home built or remodeled before about 1980 should be treated as a suspect surface until it's tested, since spray-applied textures containing asbestos were sold and used well into the 1980s even after a federal ban on new production. We don't scrape first and ask questions later; an intact, undisturbed textured ceiling is low-risk on its own, and disturbing it before testing is exactly how fibers become airborne.

    Once a ceiling is cleared, we protect the floors and furniture, scrape or skim-coat over the texture depending on the ceiling's condition, and finish to a smooth Level 4 or Level 5 surface, sanded with dust control. Acoustic ceiling tile and old stucco-textured ceilings get the same testing-first approach and the same finished result: a flat, paintable ceiling instead of a dated texture.

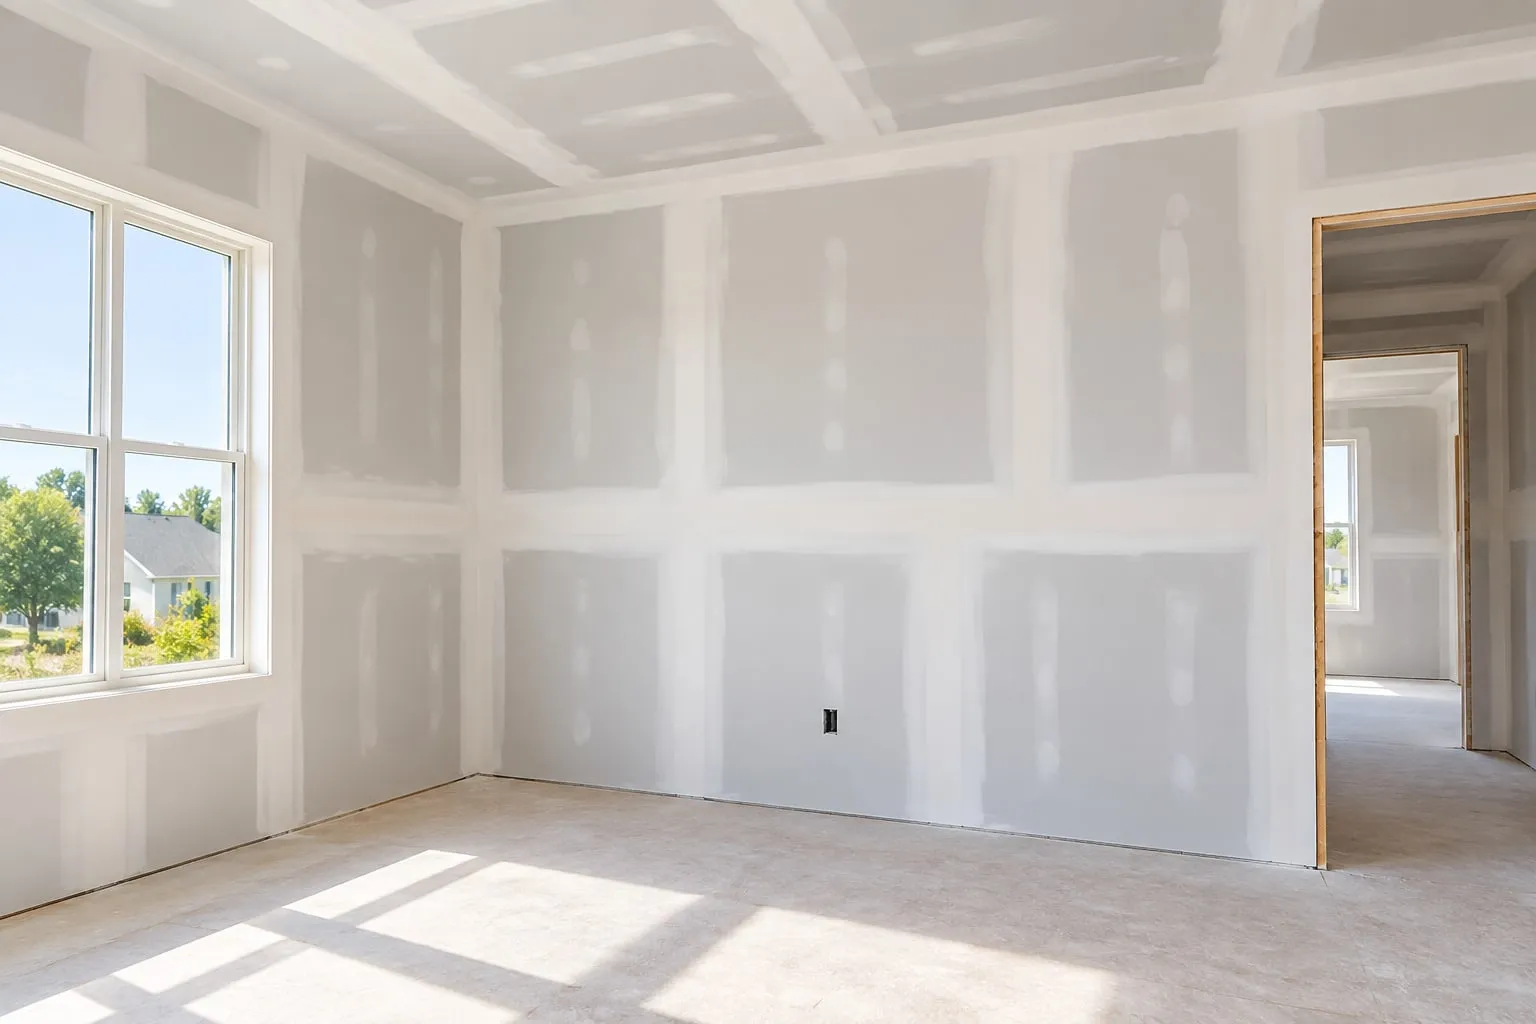
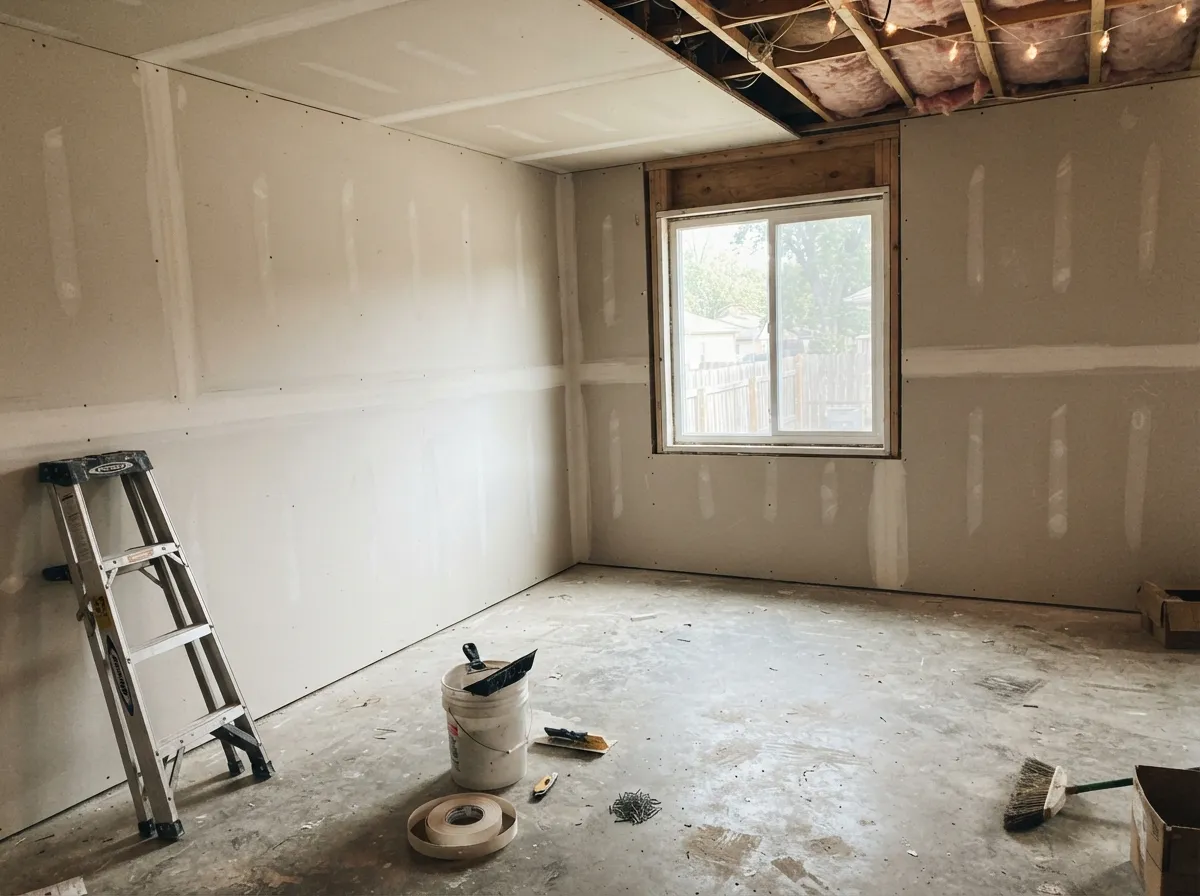
  • Room of newly hung drywall with every seam and screw taped and mudded, sunlight across the floor

    Drywall Taping, Mudding and Finishing

    Every hang finishes the same way: tape embedded in the first coat, a second coat to widen and smooth the joint, and a finish coat before sanding. We also handle taping and mudding as a standalone job on walls someone else hung, which happens more often than you'd think on a DIY project that stalled after the hanging step. A standard Level 4 finish, the everyday painted-wall standard under GA-214, is what most rooms need; a handful of rooms need more, which is its own service below.

    Drying time depends on the compound. Setting-type "hot mud" reaches its initial set in as little as 45 minutes, so we can run multiple coats in one visit; premixed, all-purpose compound dries by evaporation over 8 to 24 hours per coat depending on thickness and humidity. We pick the compound based on the timeline your project needs.

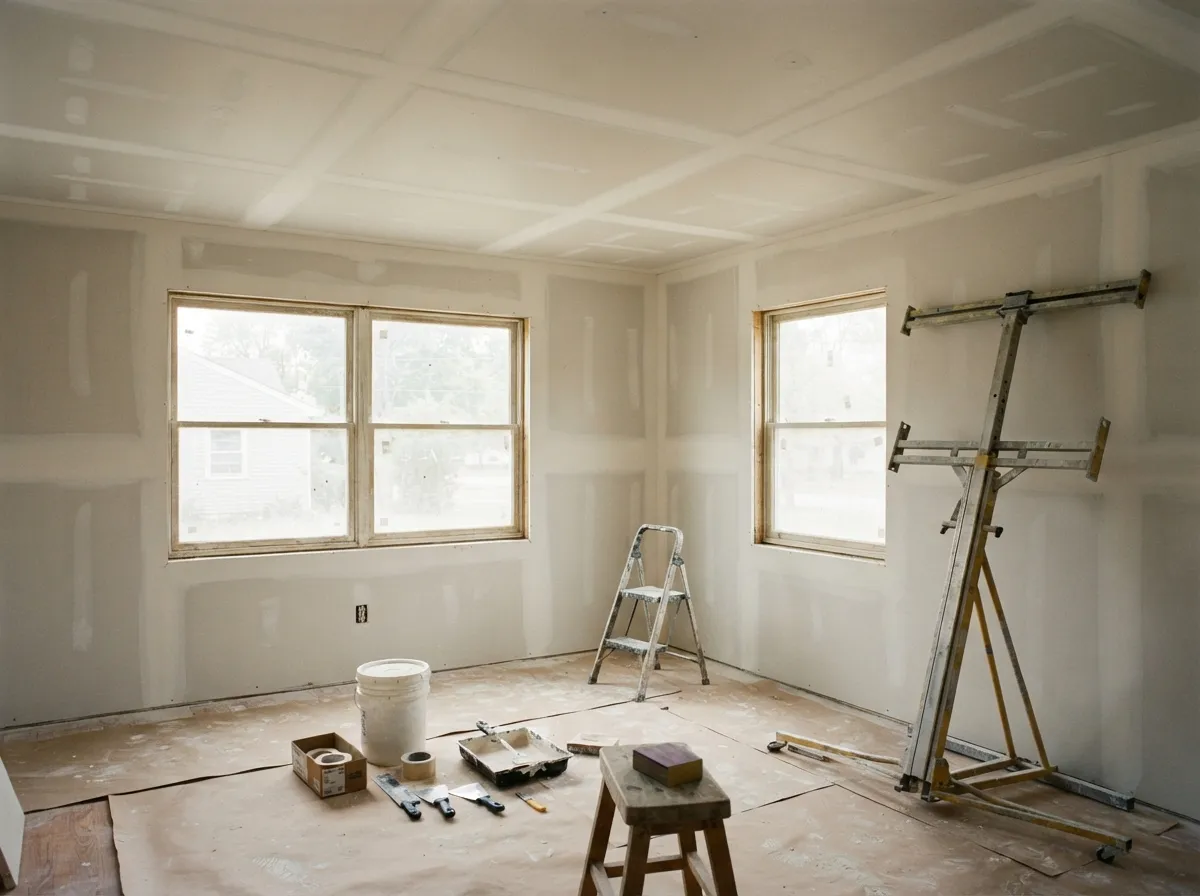
  • Newly hung and taped drywall ceiling with a drywall panel lift standing in the corner

    Drywall Ceiling Repair

    Ceiling drywall costs more to hang and finish than wall board, mostly because every sheet is going up over your head instead of against a stud in front of you. We use sag-resistant 1/2-inch ceiling board rated for framing up to 24 inches on center, which holds flat under its own weight and under a hand-applied texture the way standard board wouldn't. Ceiling cracks and nail pops get the same root-cause check as wall repairs: settling, moisture, or a fastener that backed out over time.

    A water-damaged ceiling is its own animal. We find the actual leak first, whether that's a roof, an upstairs fixture or a condensation line, before we cut out and replace the stained board, since replacing wet board without fixing the source just buys a few months.

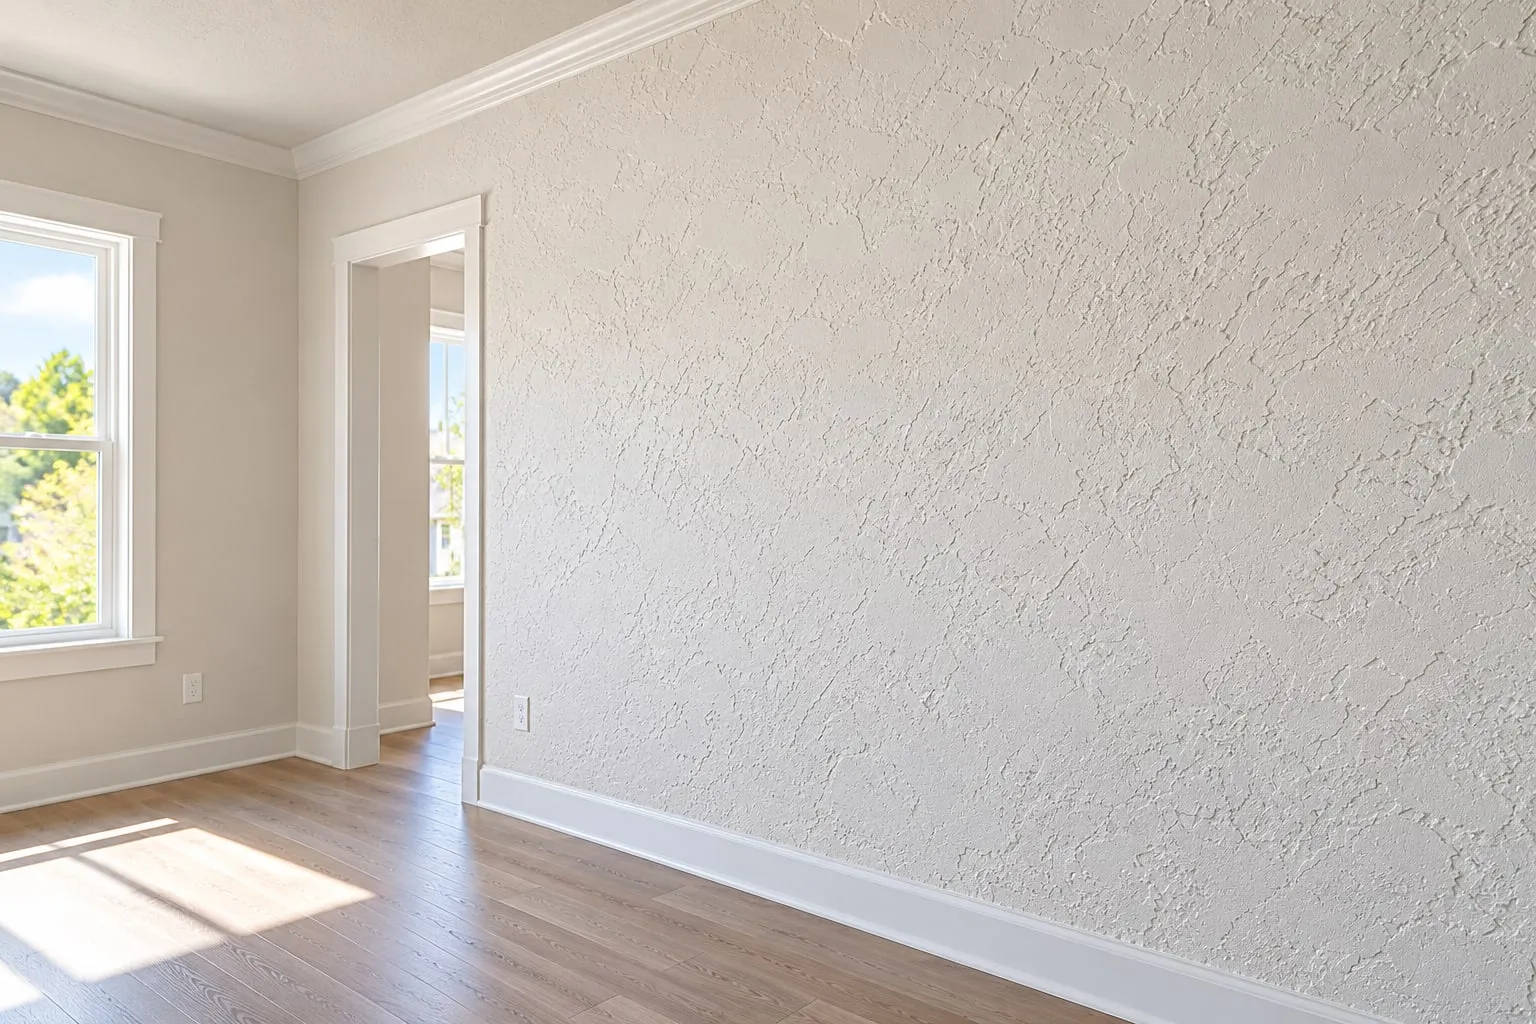
  • Knockdown-textured drywall wall beside a doorway in a sunlit room with wood floors

    Textured Walls

    We texture new walls and match existing texture after a repair, which is the harder half of the job. Orange peel, knockdown and skip trowel cover most of what Jackson homes already have on the walls, and matching an existing pattern means reading the spray pattern, the mud consistency and the trowel technique the original crew used. A patch with the wrong texture stands out under any side lighting, even after it's painted.

    If you're weighing a texture job yourself, know that most texture equipment and technique guides online are written for a one-room DIY attempt rather than a whole-house match across multiple rooms and lighting conditions; hiring it out is usually the difference between a patch you can see and one you can't.

  • Level 5 smooth wall finish on a long hallway wall under a coffered ceiling

    Level 5 Smooth Wall Finish

    A Level 5 finish starts as a complete Level 4 finish, then adds a thin skim coat across the entire surface, joints and all. GA-214 recommends it anywhere joint banding would show under harsh conditions: hallways and large open walls, a run of can lights, or a wall painted in a deep, non-flat sheen. It's the finish a designer specifies when the lighting plan is unforgiving.

    In our opinion, a Level 5 wall is worth the extra step the moment you've picked a glossy paint or a dramatic accent color, because a standard Level 4 finish that looked fine under regular light can suddenly show every seam once the sheen goes up.

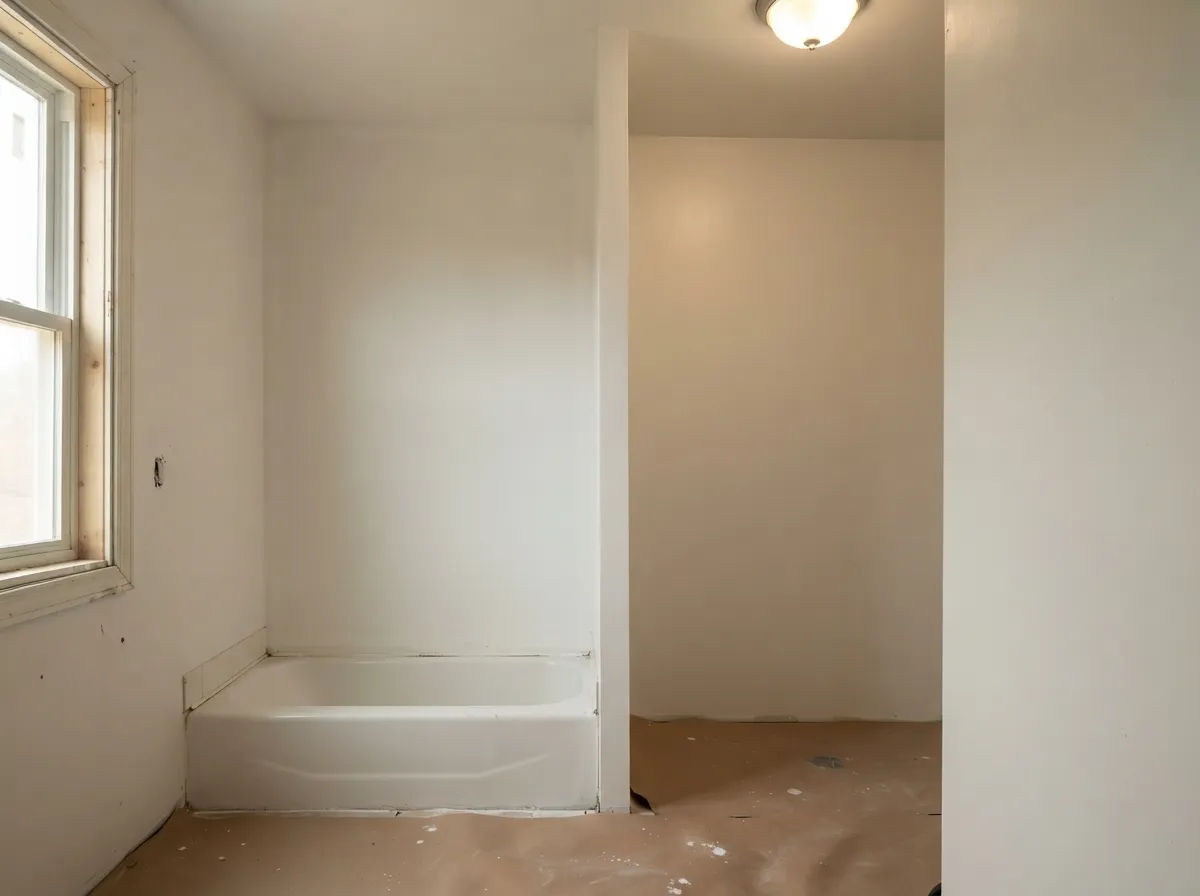
  • Bathroom with new drywall around the tub and alcove after moisture damage repair

    Bathroom Drywall and Moisture Damage Repair

    Bathroom drywall repair is almost always a moisture story before it's a drywall story. We find the actual source, a leaking supply line, a failed shower pan, condensation from a bad exhaust fan, before we decide whether the board can dry out and be saved or needs to come out and be replaced with moisture- and mold-resistant panels. A bathroom that's had one hidden leak usually needs moisture-resistant board going back in, instead of a like-for-like standard panel.

    We also check the surrounding framing while the wall is open, since a bathroom leak that's gone unnoticed for a while can affect the studs and subfloor as much as the board itself, and a repair that only replaces the visible drywall without checking behind it is a repair that gets revisited.

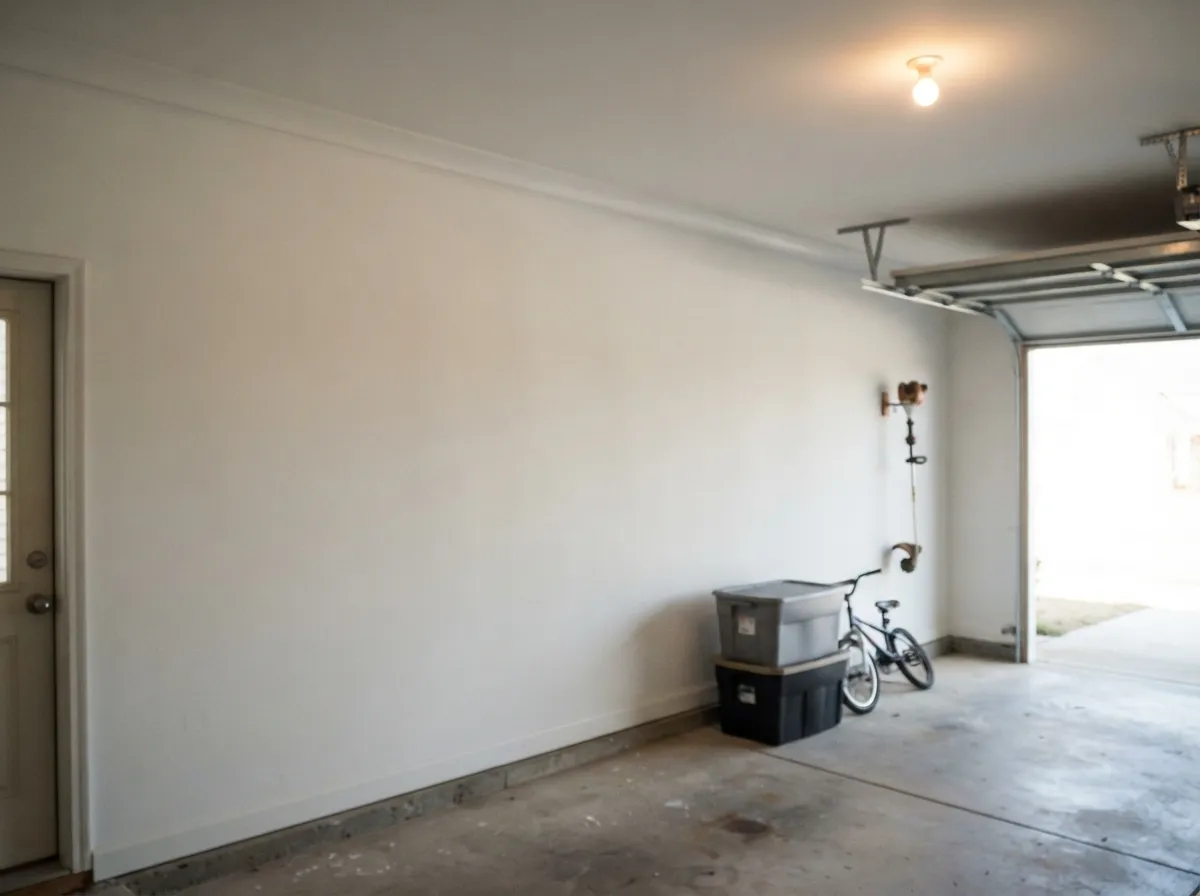
  • Finished garage drywall on the wall beside the door into the house

    Garage Drywall

    Garage drywall follows a fire code requirement most homeowners don't know about until a contractor mentions it: the International Residential Code requires 5/8-inch Type X gypsum board on the garage ceiling wherever there's a habitable room above it, and 1/2-inch board on the garage side of any wall shared with the house. Jackson has adopted the 2018 IRC, so this isn't optional on an attached garage. We tape every joint on the fire-rated side the same as any other room, and leave attic access panels clear per code.

    A garage conversion into living space carries the same requirement in reverse, plus insulation and finish decisions a plain garage never needed. We also see garage walls that need a repair or a partial re-hang after storage racks or shelving pull loose from the board, which is a smaller, faster job than a full re-drywall.

Commercial Drywall Services in Jackson, Mississippi

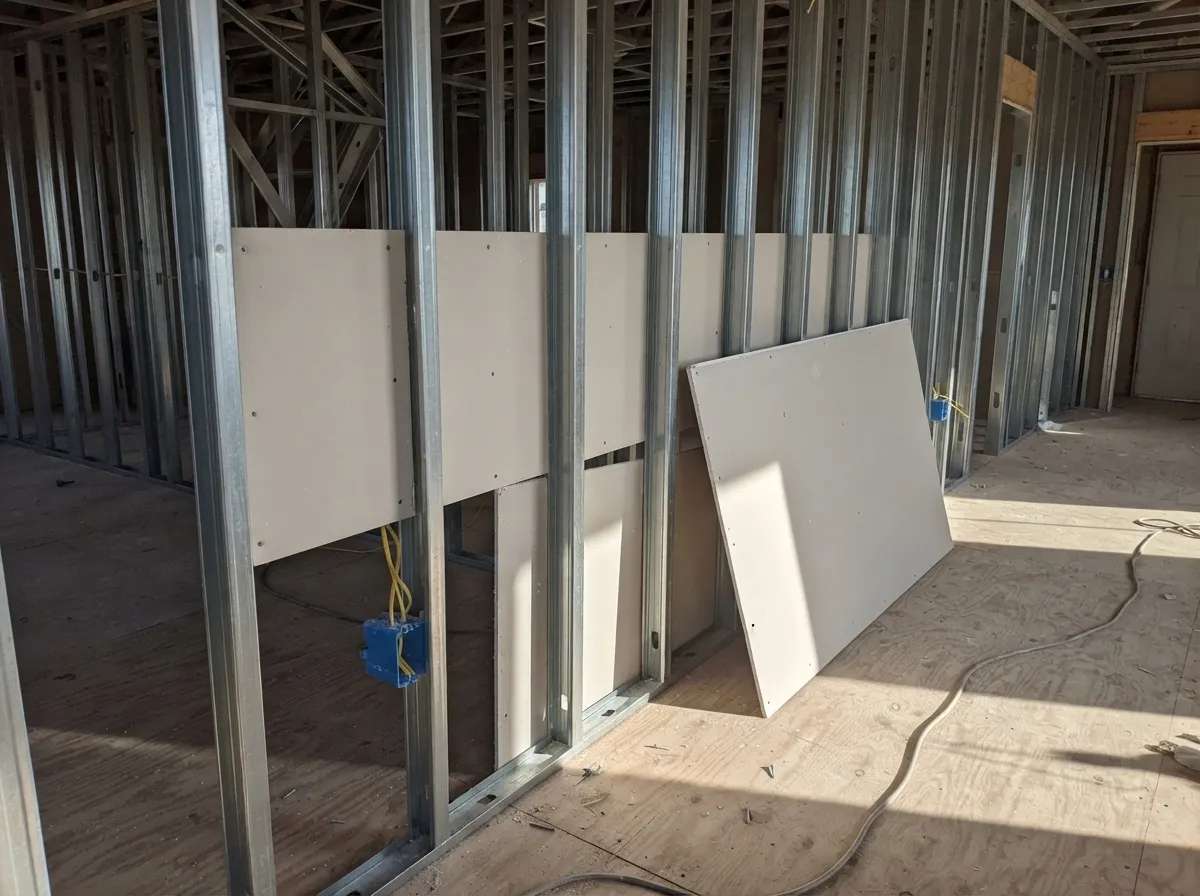
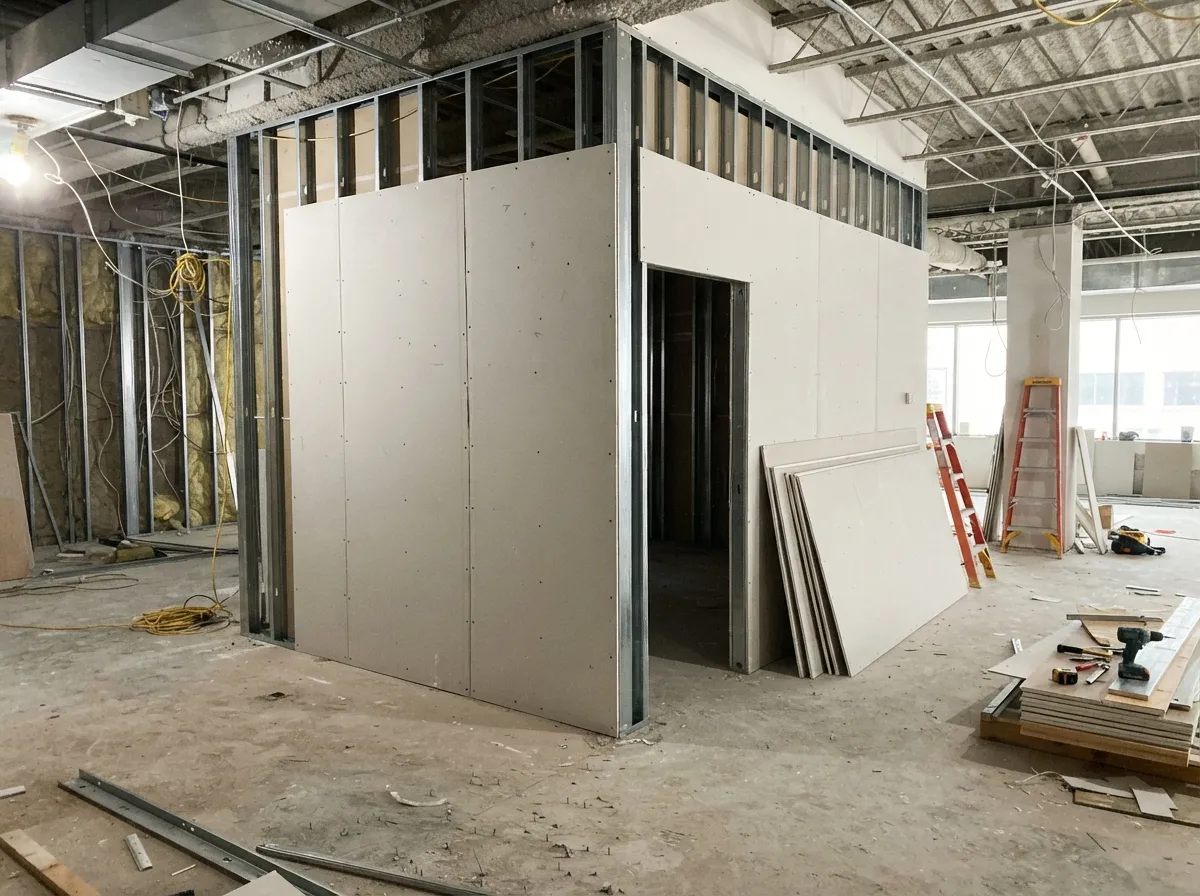
  • Metal stud framing with the first rows of drywall screwed on and electrical boxes in place

    Metal Stud Framing and Drywall

    Our commercial work starts with metal stud framing and drywall. Most interior partitions run on 25-gauge studs, light enough for a standard non-load-bearing wall; a taller wall, one carrying tile or heavier finish, or one that needs to feel solid under a push gets stepped up to 20-gauge. Mississippi's own Board of Contractors lists Acoustical and Drywall Treatment as an official specialty classification covering exactly this combination: metal stud framing plus drywall application and finishing, which is the trade this whole section is built around.

    We size the gauge to the wall's actual job, not to whatever's cheapest to order, because a wall framed too light flexes under a hand and reads as cheap construction the moment a tenant leans on it. We space studs and track to the layout the space calls for and finish every partition to the level a facility manager or landlord specifies.

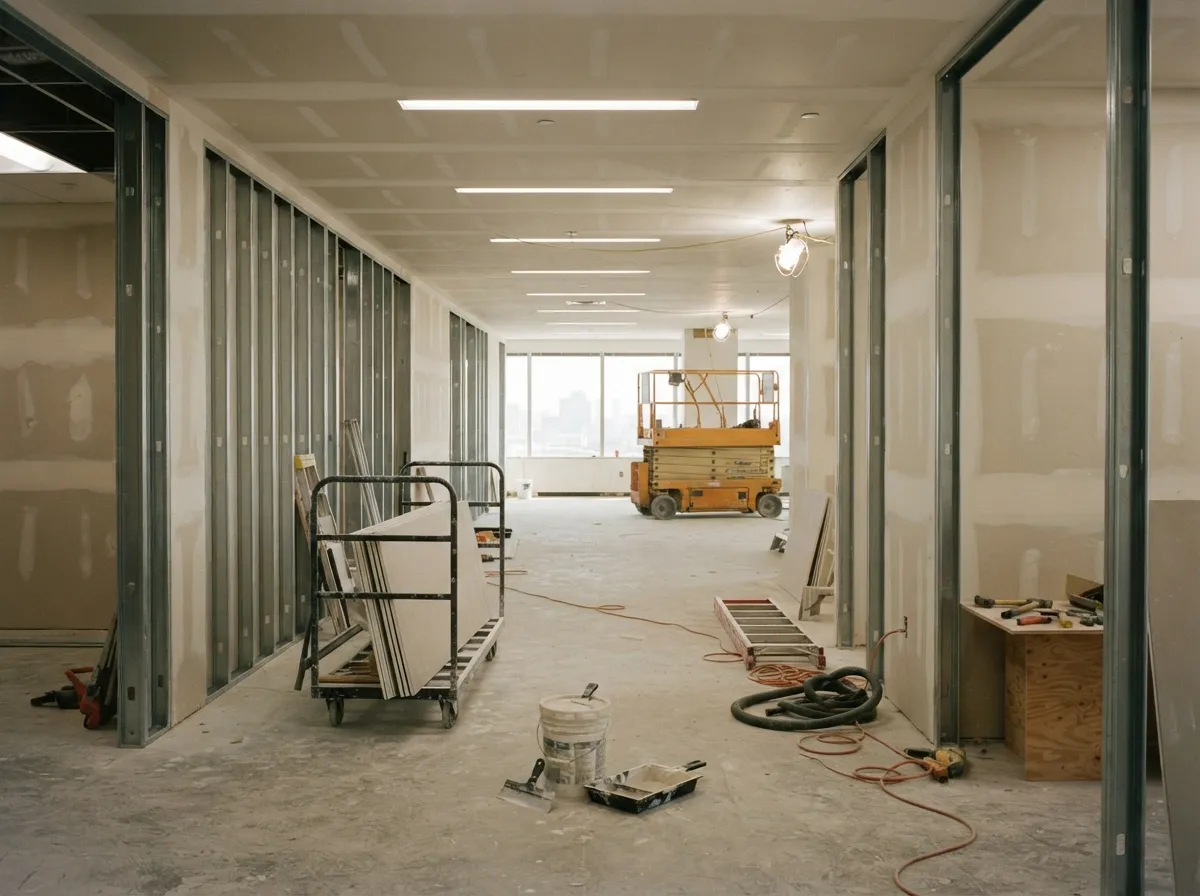
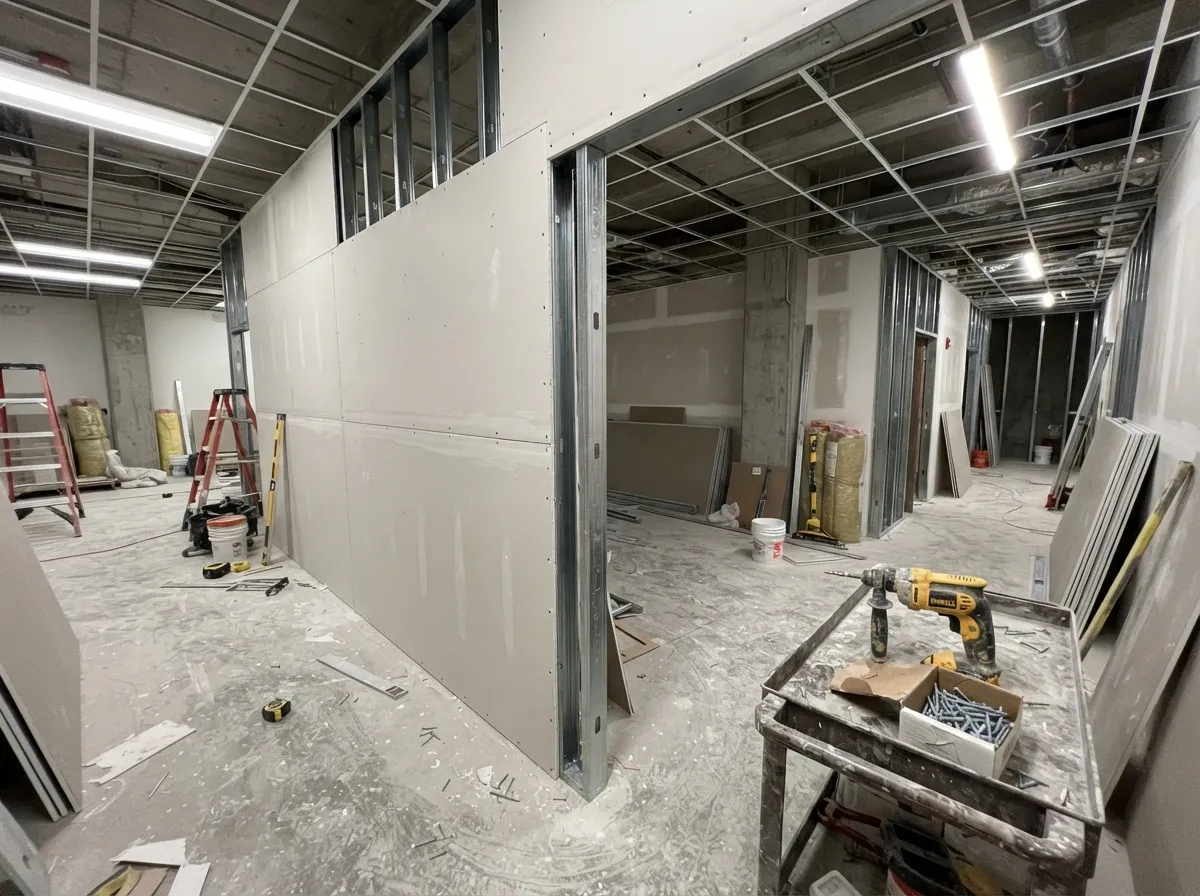
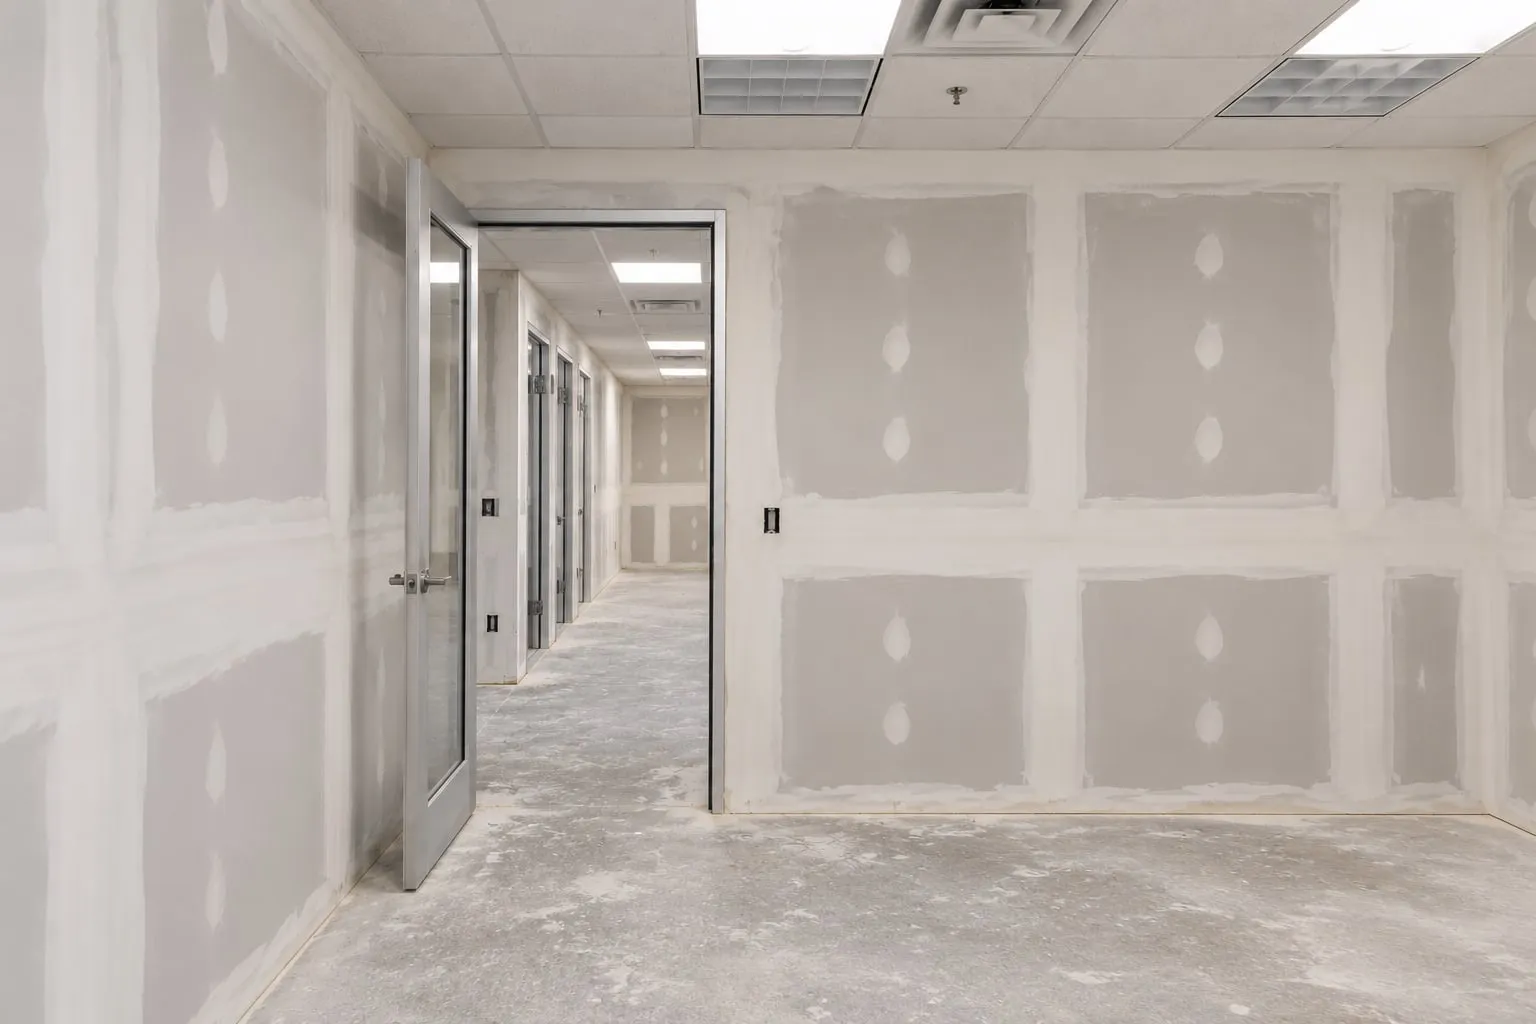
  • Commercial drywall installation on metal-stud partitions along an office corridor, scissor lift nearby

    Commercial Drywall Installation

    Commercial installation means working around a business that's often still open. We schedule hanging, taping and sanding around occupied hours where the space allows, and build fire-rated assemblies to the exact UL-listed design the space calls for. Finish level gets set for the space's actual use: a back office doesn't need the same Level 5 treatment as a lobby with accent lighting.

    A commercial finish contractor's own crew handles this differently than a residential crew would, since the schedule, the fire rating, and the finish level are all driven by code and tenant use rather than by one homeowner's preference. We coordinate directly with a property manager or general contractor's own schedule rather than working in isolation from the rest of the build.

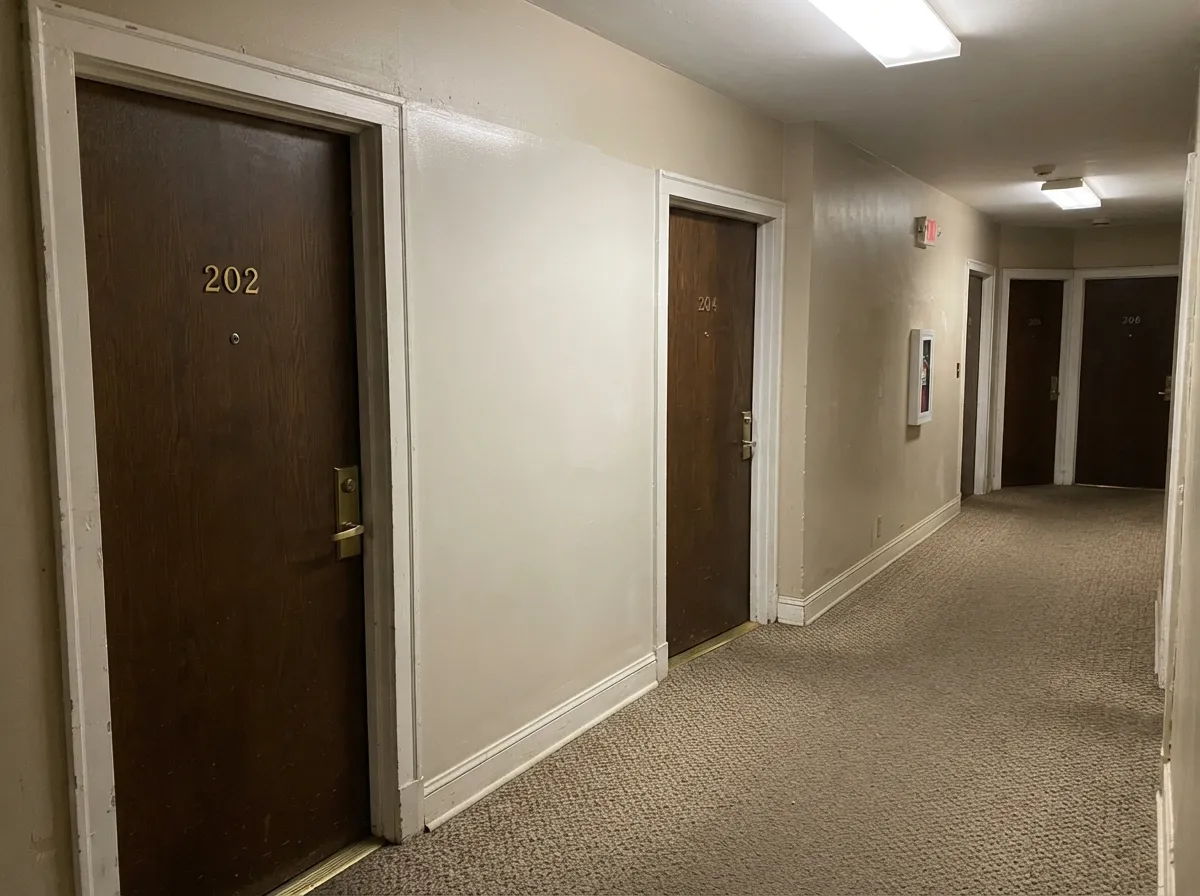
  • Apartment building corridor with a repaired and repainted drywall section between unit doors

    Commercial and Apartment Drywall Repair

    Landlords, property managers and apartment turnovers need drywall repair on a real schedule they can plan a turnover around. We match finish across units so a patched wall in unit 4B reads the same as the untouched wall next to it, and we work fast between move-outs since every day a unit sits empty is a day of lost rent. The same applies to a commercial tenant space between leases.

    We also handle recurring, lower-urgency repair work for property managers who'd rather have one drywall contractor on call than call around every time a unit needs a patch, which keeps pricing and quality consistent across a whole portfolio of units instead of varying job to job.

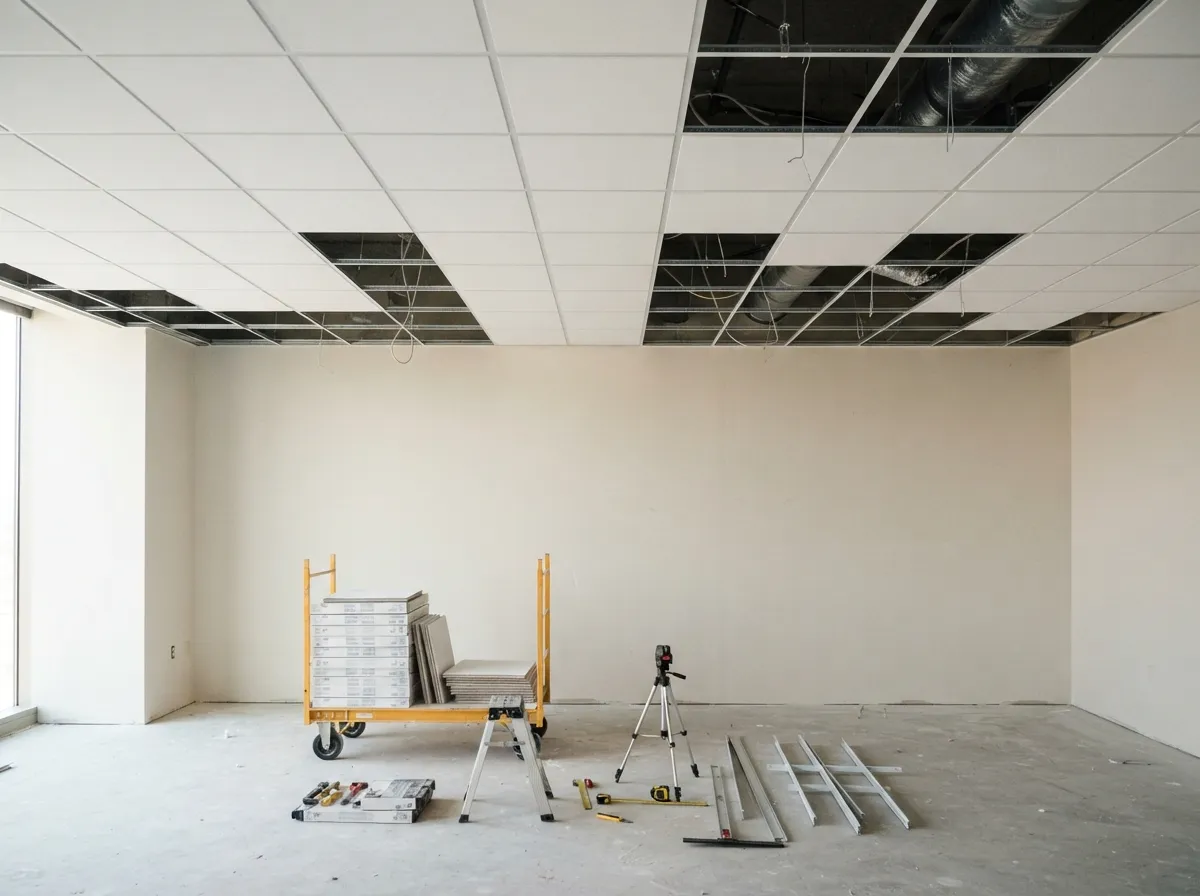
  • Acoustical ceiling installation with white tiles being set into a suspended grid, a tile cart below

    Acoustical Ceiling Installation

    Our crew installs suspended grid ceilings for offices, retail space and other commercial interiors, the same specialty Mississippi's Acoustical and Drywall Treatment classification names directly. We set the grid level and square, choose tile for the sound control and appearance a facility manager needs, and coordinate cutouts so lighting and HVAC diffusers land cleanly in the grid instead of cutting through a tile.

    This work often runs alongside a drywall build-out on the same job, framing and hanging the surrounding walls first, then setting the ceiling grid once the walls are finished and painted, so the tile goes in last and stays clean.

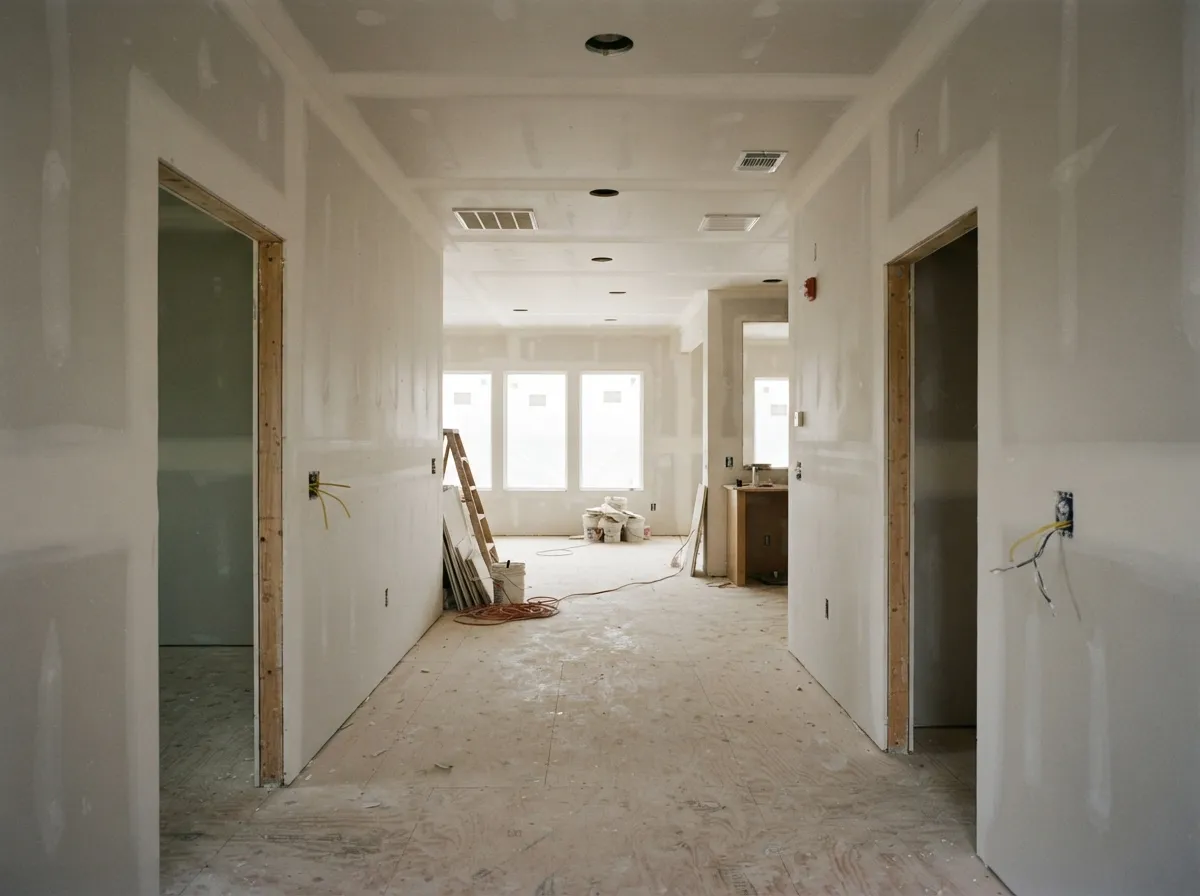
  • New construction drywall hung and first-coated through a corridor, with ladder and cords on the floor

    New Construction Drywall for Builders and General Contractors

    Builders and general contractors need a drywall sub who shows up on the day the schedule says and doesn't hold up the next trade. The City of Jackson inspects framing and rough-in before any board covers it, so our crew stages hanging around that inspection window rather than guessing at it. We hang, tape and finish in the sequence a framing crew and a painter both expect. We're a drywall subcontractor on these jobs, not a general contractor, and we stay in that lane.

    We work off the plan set a builder gives us, confirm board thickness and fire-rating requirements against it before we order material, and flag anything in the framing that needs attention before we hang, rather than working around a problem and letting it surface later.

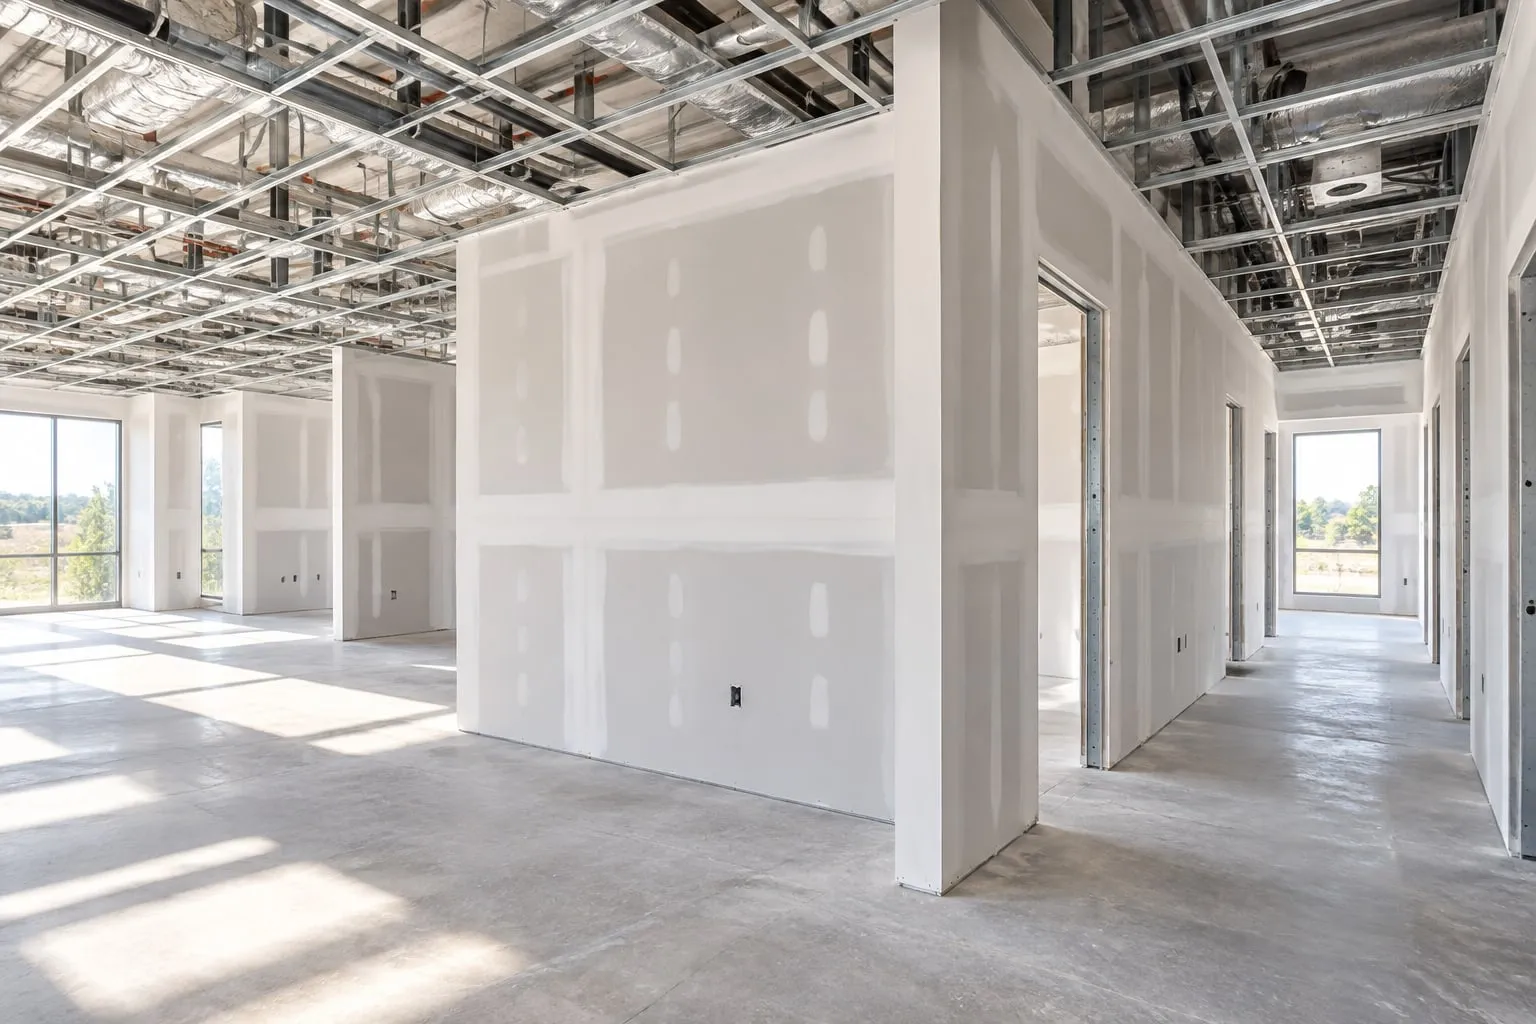
  • Tenant improvement build-out with new drywall suites taped and first-coated under an open ceiling grid

    Tenant Improvement Drywall

    Tenant improvement work means demising walls, sound-rated partitions between suites, and finish work built around a landlord's construction schedule rather than a homeowner's timeline. We build the new walls a tenant build-out needs, coordinate around the other trades already on site, electrical, plumbing, HVAC, and finish to whatever level the lease's build-out standard calls for.

    A tenant improvement job often has a hard move-in date behind it, so we plan the drywall phase to leave enough time for paint, flooring and fixtures to follow without a scramble at the end, rather than treating our own schedule as the only one that matters on the job.

Specialty Drywall Services for Jackson Properties

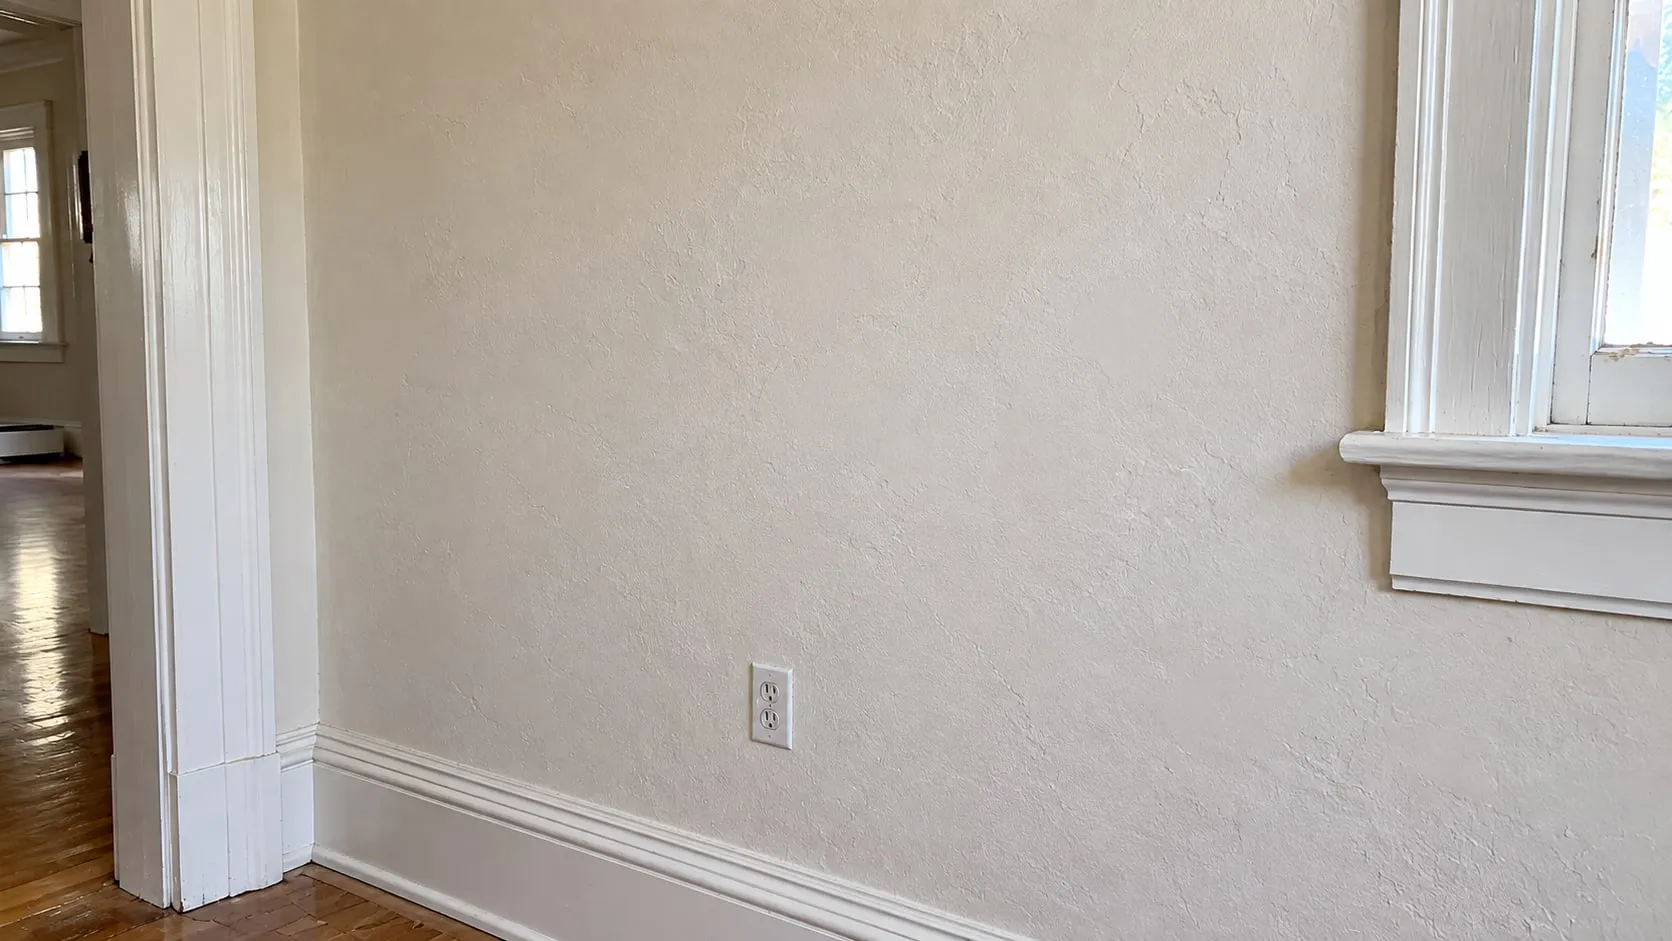
  • Repaired plaster wall in an older home, smooth and painted between the original door casing and window trim

    Plaster Wall Repair

    Plaster is a different material and a different trade from drywall, and we treat it that way. We patch cracked and failing plaster, handle the transition where an old plaster wall meets a new drywall section, and tell you honestly when a wall is too far gone to patch and is better off replaced with board entirely. Real searches for plaster wall repair and plaster ceiling repair both show steady demand in this market, which tracks with how much older plaster housing stock Jackson still has.

    A plaster-to-drywall transition is its own judgment call: matching the thickness and the reveal at the seam so the new section doesn't sit proud or recessed against the old wall, then finishing across both surfaces so the repair reads as one continuous wall.

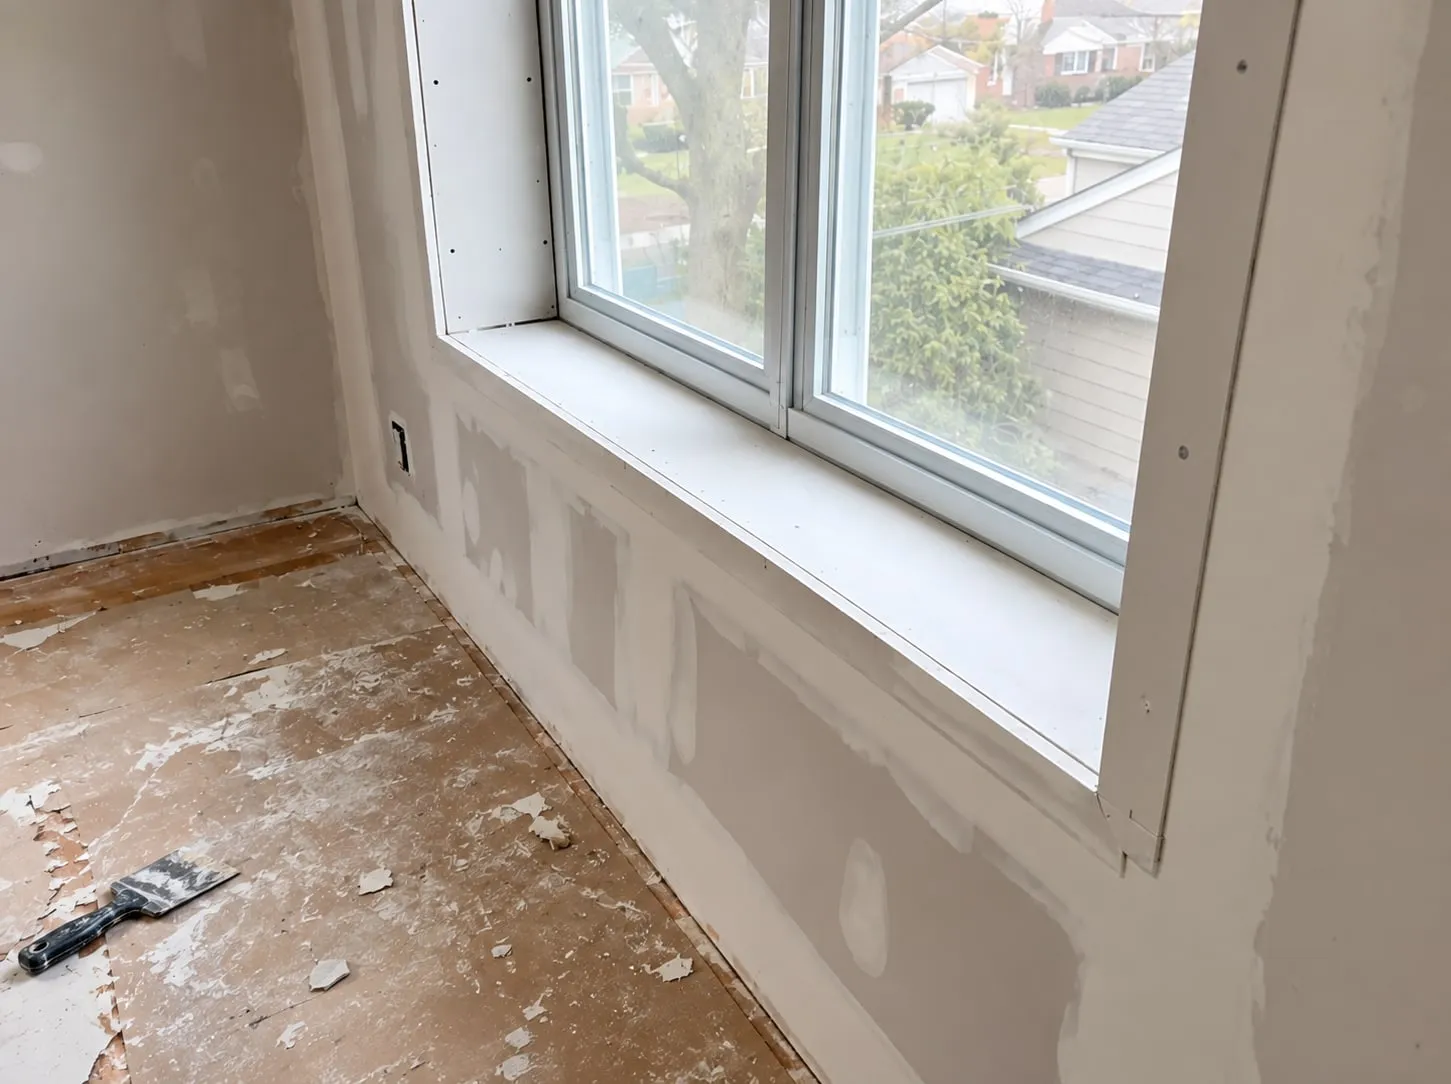
  • Window wrapped with drywall returns and a drywall sill, surrounding wall patched and taped, scraper and debris on the floor

    Drywall Window Returns

    Window returns are the drywall wrapped around a window opening back to the frame, and they're one of the small details that make a finished room look finished. We square the return, finish the corner bead clean, and leave an edge a painter or trim carpenter can work with directly, no extra prep needed before trim goes on.

    Returns come up most often on a remodel where windows are being replaced or a wall is being reframed around a new opening, and getting the return square the first time saves a callback once trim goes up and any gap or angle becomes obvious.

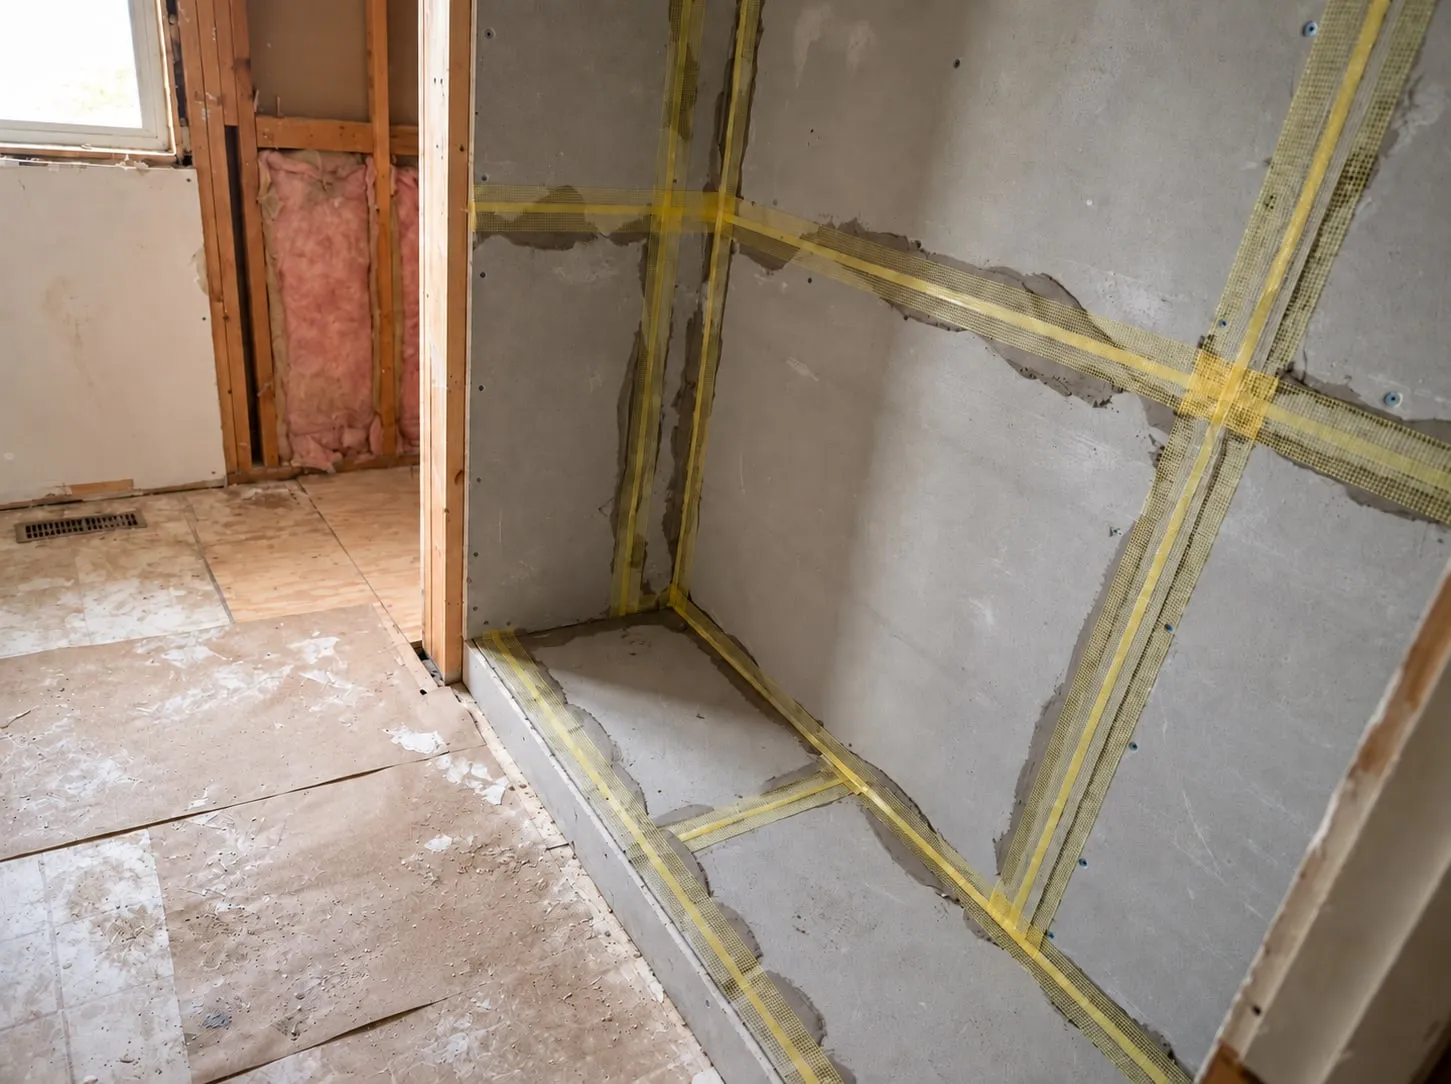
  • Cement board tile backer screwed around a shower and bench, seams covered with mesh tape and thinset, ready for tile

    Cement Board and Tile Backer Installation

    Cement board is a different product from drywall, and we're upfront about that: it's the correct backer board behind tile in a shower, a tub surround or any wet area, and it belongs on the job precisely because standard drywall doesn't hold up there. We install it to the same squared, properly fastened standard as any other board on the job, set up right for the tile installer who comes in after us.

    We handle cement board as part of a larger bathroom remodel or as its own standalone job when a tile installer needs the substrate prepped before their own crew shows up, taping and treating the seams to the standard a tile setter expects underneath.

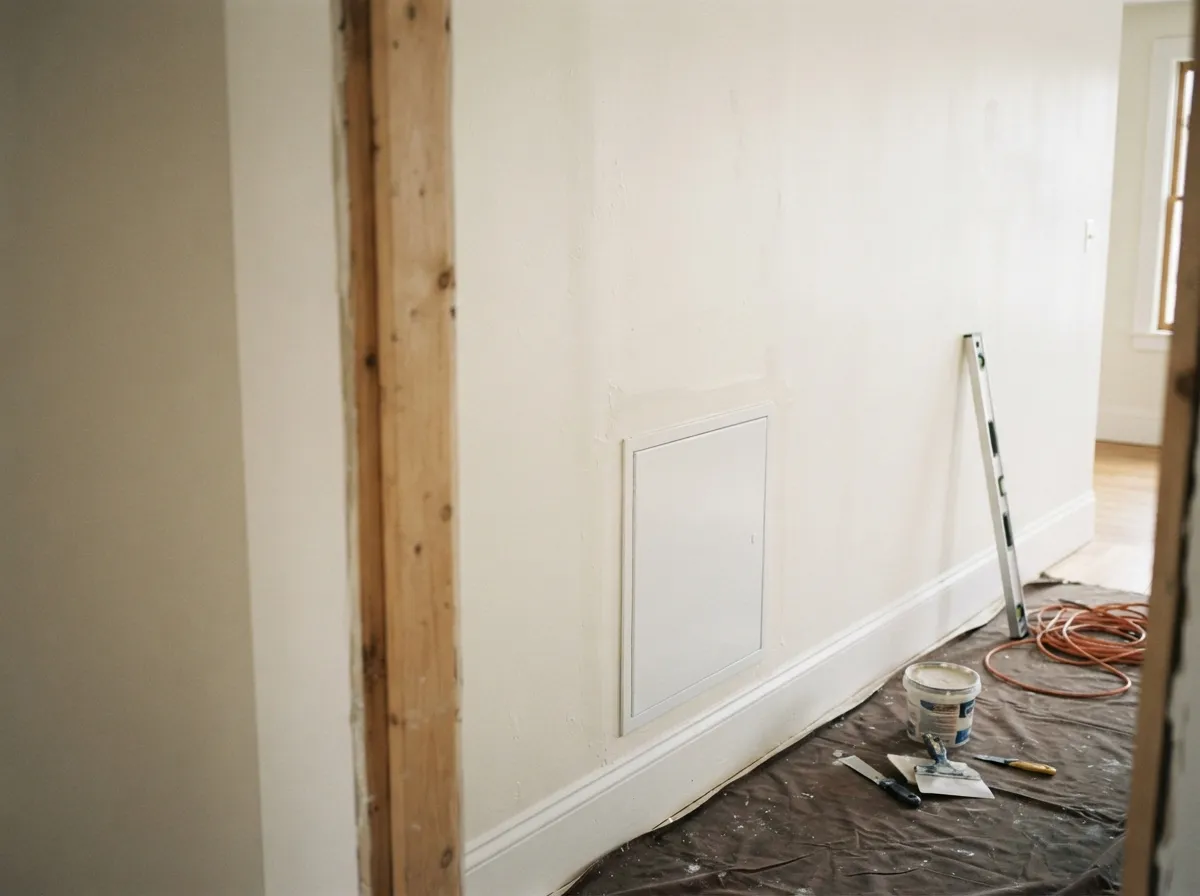
  • Flush white drywall access panel installed in a finished hallway wall

    Drywall Access Panel Installation

    Every wall or ceiling that hides a shutoff valve, a cleanout, an electrical junction box or an HVAC damper needs a way back in without cutting a fresh hole every time someone needs to reach it. We frame and trim the opening to the access panel's exact size, then install a panel rated for the location: paintable drywall-style panels for a wall or ceiling that needs to blend in, or a fire-rated panel where code requires one near a rated assembly.

    Retrofitting a panel into an existing finished wall is a common call after a plumber or HVAC tech flags a spot that needs regular access. We locate the opening exactly where it's needed, patch and finish the surrounding drywall to match, and hand off a panel that opens cleanly instead of a section of wall that gets cut open and patched every service visit.

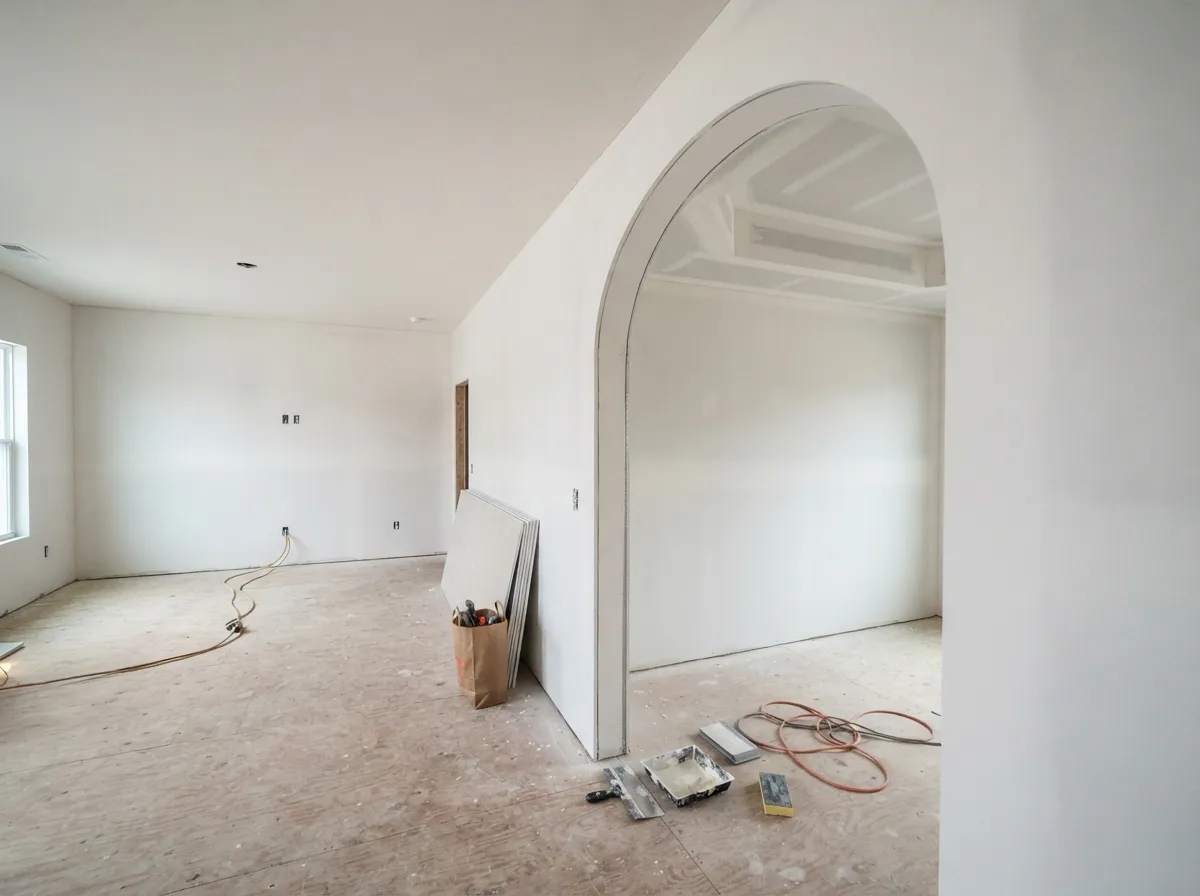
  • Finished drywall archway between two rooms with a tray ceiling beyond

    Archways, Soffits, Bulkheads and Tray Ceilings

    These architectural details are framed features before they're drywall features, and getting the curve or the drop right starts with the framing underneath. A curved archway typically uses thin, flexible board (1/4-inch or 3/8-inch panels bend to a 5-foot to 7.5-foot radius) framed on studs set tighter than a standard wall, often 8 inches apart instead of 16, so the panel doesn't bow unevenly across the curve. Soffits and bulkheads follow the same principle at a straighter angle: frame it right, and the board and finish come out clean.

    A tray ceiling adds a step-up in the center of the room, which means an extra plane of drywall and an extra run of corner bead compared to a flat ceiling, and getting the reveal even on all four sides is what separates a tray ceiling that reads as intentional from one that looks slightly off.

  • Garage conversion with new drywall hung and taped around a new window

    Home Addition and Garage Conversion Drywall

    A home addition or a garage conversion gets treated as its own small building project: new framing, new drywall hung and finished to match the rest of the house, and a garage conversion specifically carries the same garage-to-house fire-separation requirement (5/8-inch Type X on the shared wall or ceiling) that any attached garage does under the 2018 IRC Jackson has adopted. We match texture and finish level to the existing house so the addition doesn't read as an obvious add-on from the hallway.

    We also confirm insulation and vapor-barrier details are handled before board goes up on a conversion, since a garage was never built to the same envelope standard as the rest of the house, and closing that up with drywall before it's addressed just hides the problem instead of solving it.

Drywall Materials, Design & Construction in Jackson, MS

Sheetrock® is USG's own brand name for drywall, first trademarked in the early 1900s and still one of the most recognized names in the category. It's the same gypsum board underneath, sometimes called wallboard, just carrying a brand name rather than being a genuinely different product. Every board below is a real option we install, chosen for what the room actually needs.

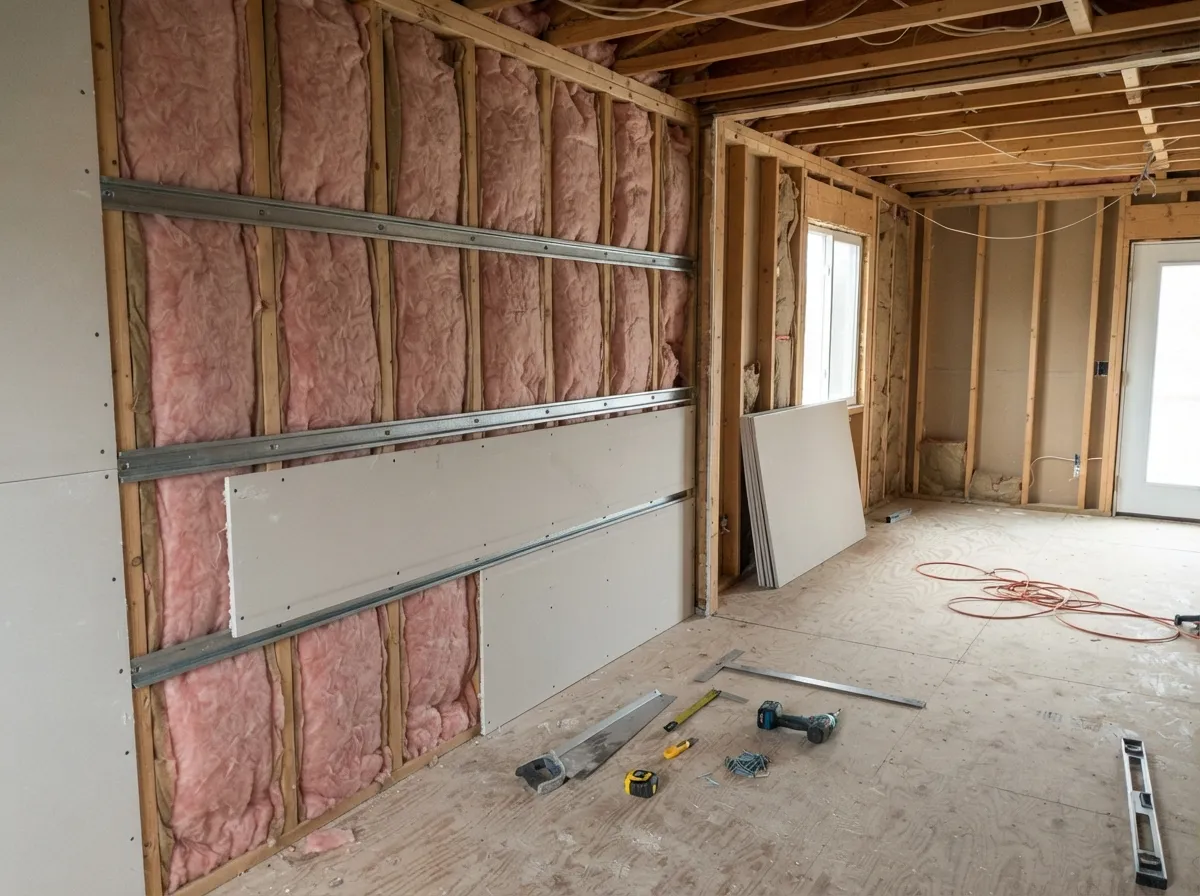
  • Soundproof drywall assembly with resilient channel over insulated studs

    Soundproof Drywall

    Sound-rated assemblies work by adding mass, absorption and decoupling, well beyond what a thicker sheet of board alone can do. A standard single-layer 5/8-inch board partition on steel studs scores around 38 to 40 on the Sound Transmission Class (STC) scale; add a second layer of board and a sound-absorbing insulation batt in the cavity, and a properly sealed assembly can reach an STC in the low 50s, which is the range where a normal conversation on the other side becomes hard to make out. We spec the assembly to the actual noise problem, whether that's a shared wall, a home theater, or a commercial suite next to a noisy tenant.

    Decoupling the two sides of a wall, staggered studs, resilient channel, or isolation clips, adds meaningfully more sound control than an extra layer of board alone, and we walk through which option fits the wall and the budget before we frame anything.

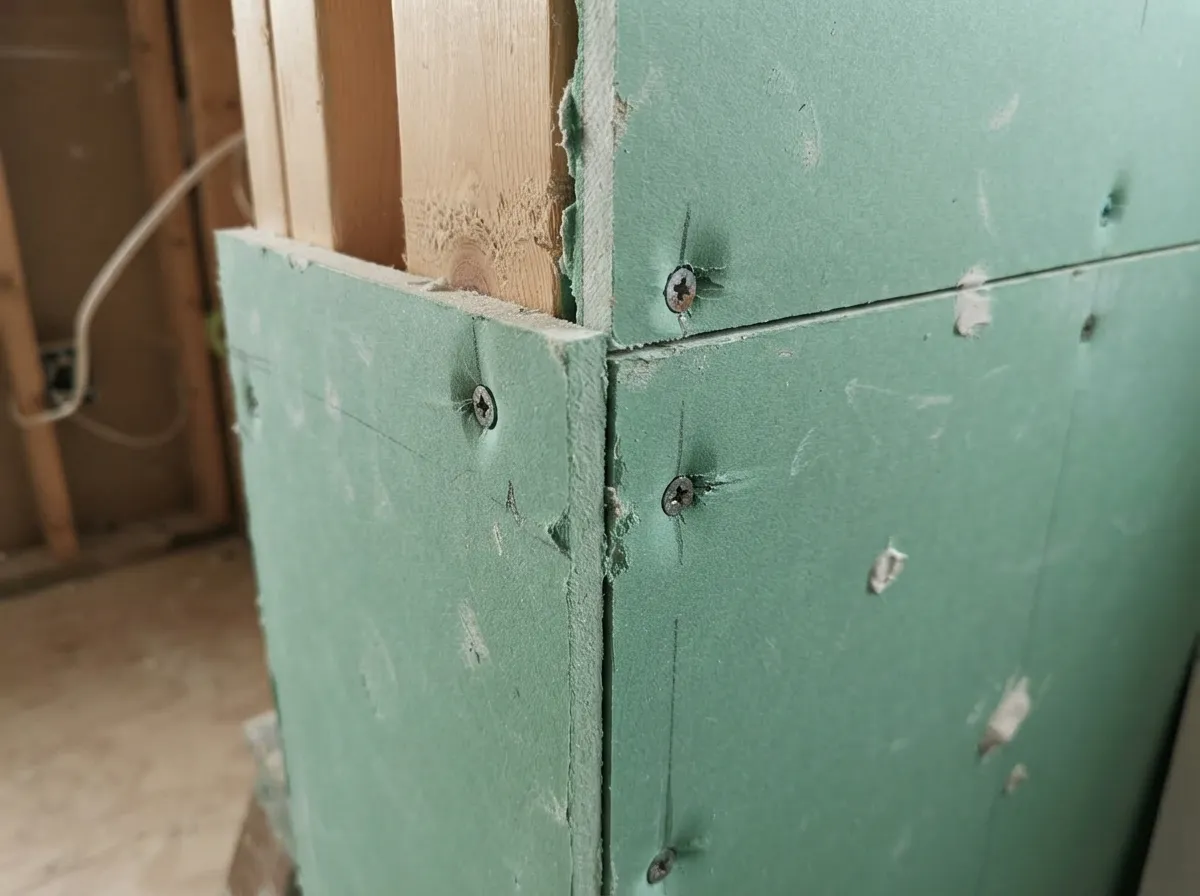
  • Green board moisture-resistant drywall screwed to wood framing at an outside corner

    Moisture-Resistant and Green Board Drywall

    Moisture-resistant board, sometimes called green board for the color of its facing paper, is built for rooms with regular humidity but not direct water contact: a bathroom wall away from the shower, a laundry room, a mudroom. It isn't waterproof, and we tell customers that directly rather than let the name do the selling; a shower surround still needs cement board under the tile, since green board alone isn't enough.

    We use it as the default upgrade over standard board anywhere a room runs consistently more humid than the rest of the house, even without a specific leak history, since it costs relatively little more up front and buys real protection against a future moisture problem.

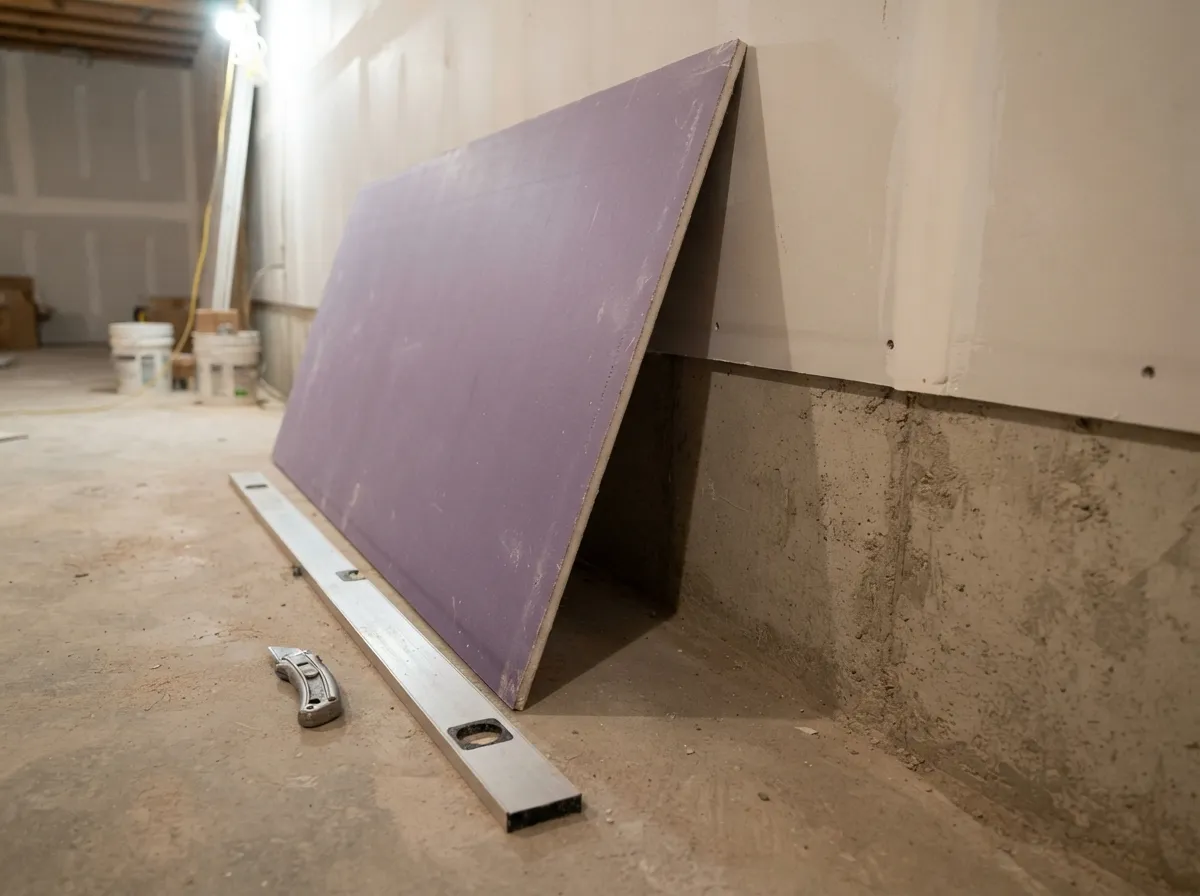
  • Sheet of purple mold-resistant drywall leaning against a basement wall

    Mold-Resistant and Purple Drywall

    Mold-resistant board, often sold with a purple facing, is tested for mold resistance under ASTM D3273 and is the board we default to anywhere Jackson's humid subtropical climate is a real factor, which is most of the year here given the roughly 57 inches of rain the area sees annually. It's a common upgrade in basements, bathrooms and any room that's had a moisture problem before.

    We'll spec it on repair jobs as well as new construction, replacing a standard panel with mold-resistant board in the exact spot where a prior leak occurred, since that's the spot most likely to see moisture again if the source ever recurs.

  • Stacks of 5/8-inch and 1/2-inch drywall beside a metal-stud partition in a commercial build-out

    5/8-Inch and 1/2-Inch Drywall

    Thickness is the first real decision on any job. 1/2-inch board is standard for most residential walls; 5/8-inch is required wherever a fire rating applies and is also the default for a ceiling framed on studs wider than 24 inches on center, since the thicker panel resists sagging better on its own. A standard 1/2-inch sheet also weighs noticeably less than 5/8-inch board, which matters on a ceiling install where every pound is overhead.

    Commercial jobs lean toward 5/8-inch more often than residential ones, partly for fire code and partly because it holds up better to the higher-traffic use a commercial space sees over its life, and we'll recommend it even where code doesn't strictly require it if the space calls for it.

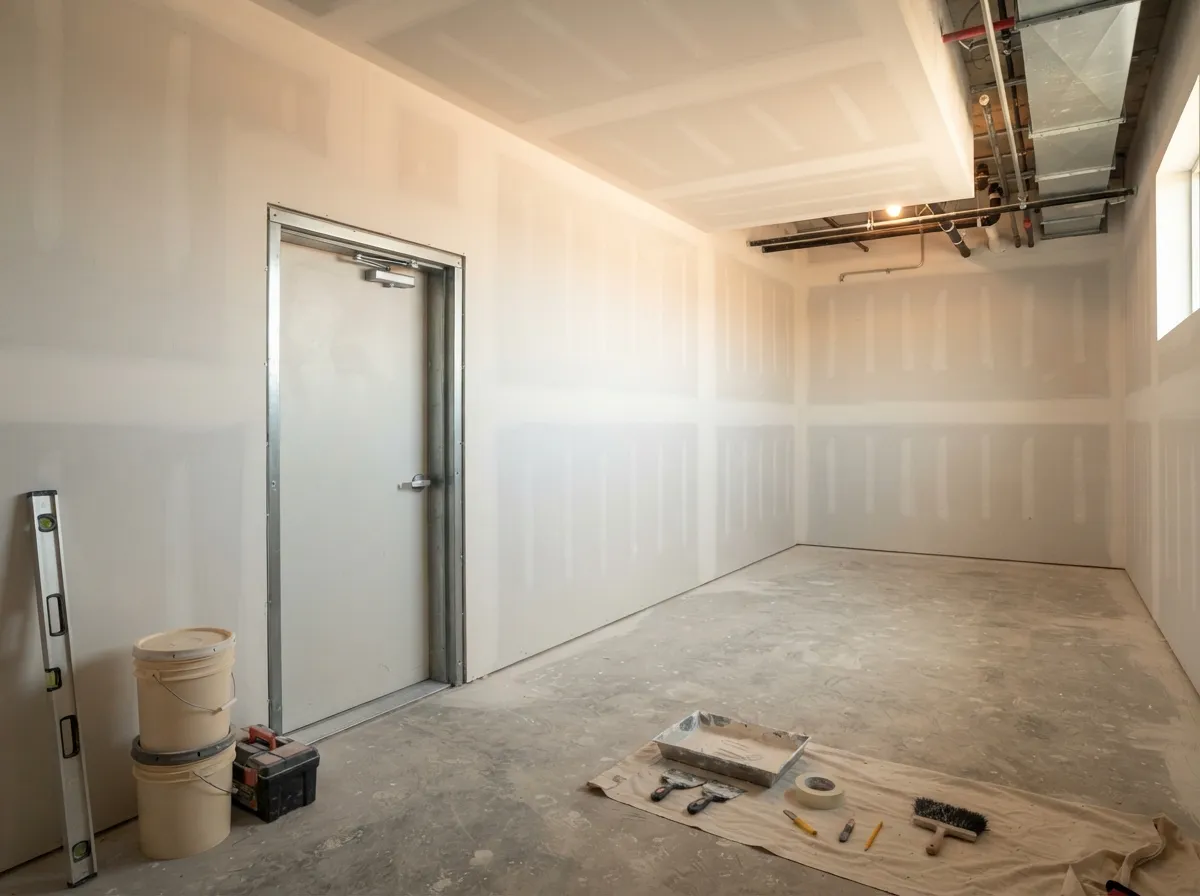
  • Fire-rated Type X drywall hung and taped on the walls and ceiling of a mechanical room

    Fire-Rated and Type X Drywall

    Type X board is the fire-rated option, built to meet ASTM C1396's specification for gypsum board and required by code in specific assemblies, most commonly the garage-to-house separation under IRC R302.6 (5/8-inch Type X on the garage ceiling below habitable space). We know exactly where code requires it and where it's optional but a good idea anyway, like a shared wall between a garage and a home office.

    Fire-rated assemblies also come up on commercial jobs around stairwells, mechanical rooms and tenant separation walls, where a UL-listed design specifies the exact board, layer count and framing needed to meet a required fire rating, and we build to that design exactly.

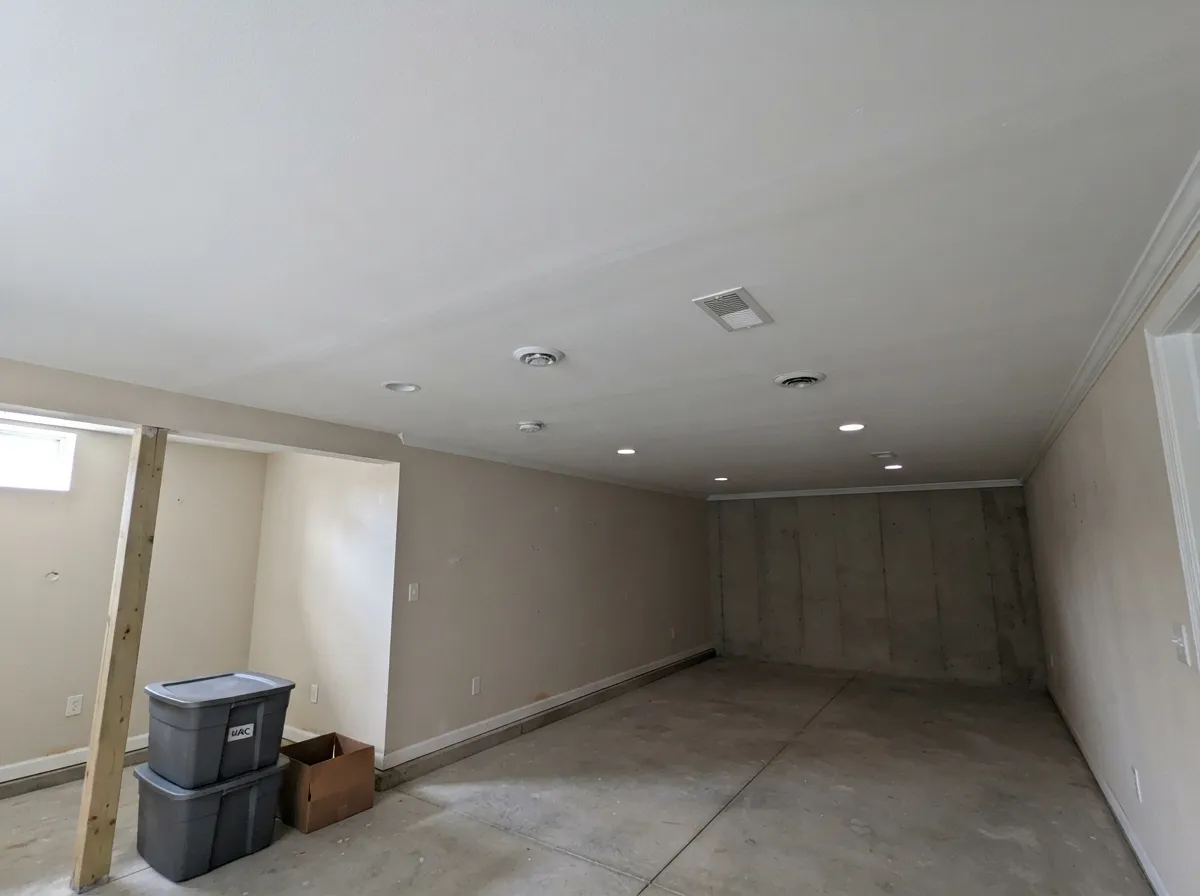
  • Long, flat basement ceiling hung with sag-resistant drywall, recessed lights installed

    Sag-Resistant Ceiling Drywall

    Sag-resistant 1/2-inch ceiling board is engineered specifically to hold flat over time on framing up to 24 inches on center, including under a hand-applied or water-based texture that would make a standard panel sag between joists over the years. It's our default for any ceiling that isn't already stepping up to 5/8-inch for another reason.

    The alternative to sag-resistant board is simply going up in thickness to 5/8-inch standard board, which also resists sag but adds weight and cost; for most residential ceilings, the sag-resistant panel is the better trade-off between price, weight and long-term flatness. It's independently tested to hold flat under standard framing and texture loads rather than relying on thickness alone to fight gravity over the years.

  • Lightweight drywall sheets going up on a metal-stud office room in an open commercial space

    Lightweight Drywall

    Lightweight board runs roughly 25% lighter than standard board of the same thickness, which matters most on a ceiling or a large single-day hang where crew fatigue and overhead handling add up. It performs the same once it's taped, mudded and painted; the difference is entirely in how it handles going up.

    We reach for lightweight board on big single-day jobs where the crew is hanging dozens of sheets overhead, since the reduced weight per sheet adds up to real time and safety savings across a whole ceiling, without giving up finished strength once the wall or ceiling is closed up.

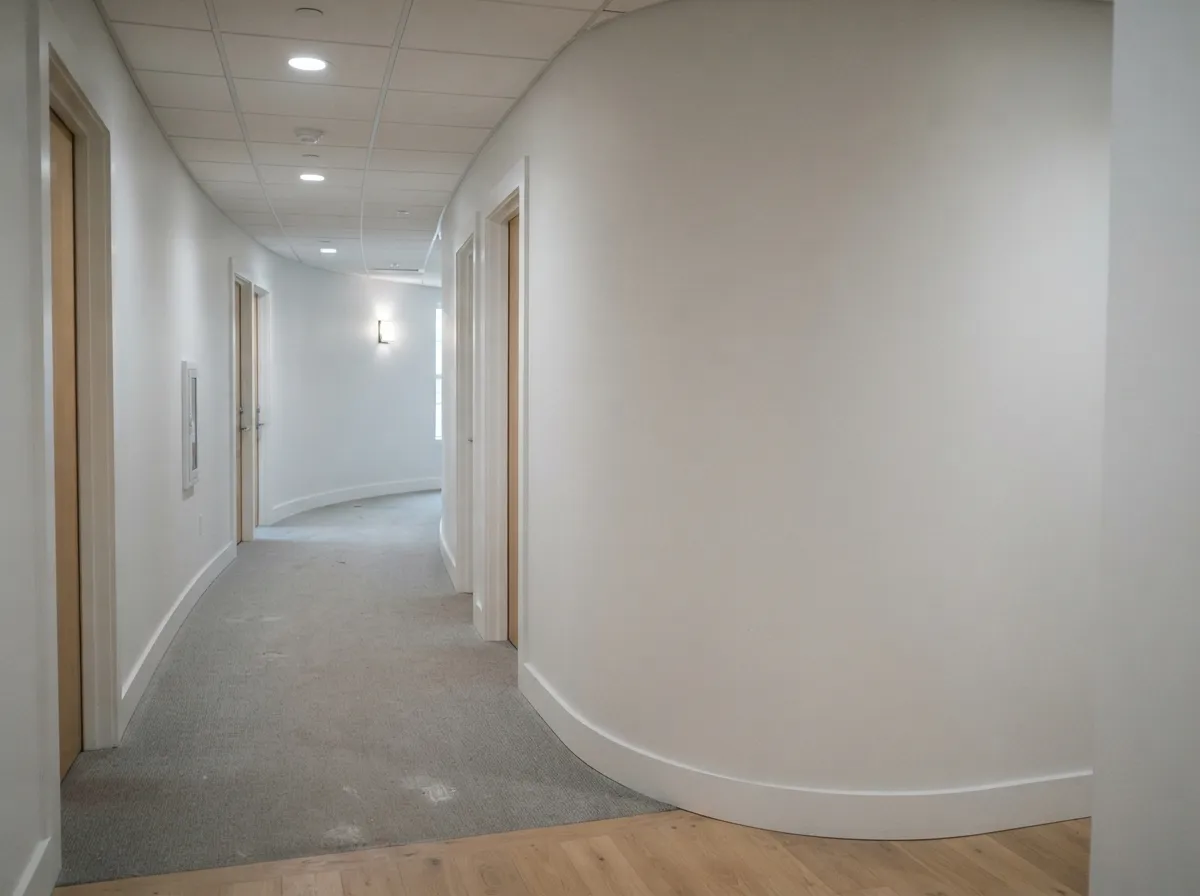
  • Curved office corridor walls built with flexible drywall, finished with bent baseboard

    Flexible Drywall for Curved Walls

    Flexible board for arches and curved walls is thinner by design, typically 1/4-inch or 3/8-inch, so it bends without cracking. We frame the curve first, space the studs tighter than a standard wall, and, on a tighter radius than the dry board allows, lightly dampen the panel so it flexes further without stressing the paper face.

    Framing the curve correctly is more of the job than the board itself; a curve framed with studs too far apart lets the panel flatten between fasteners instead of following a true arc, which is the most common reason a curved wall ends up looking uneven once it's finished and painted.

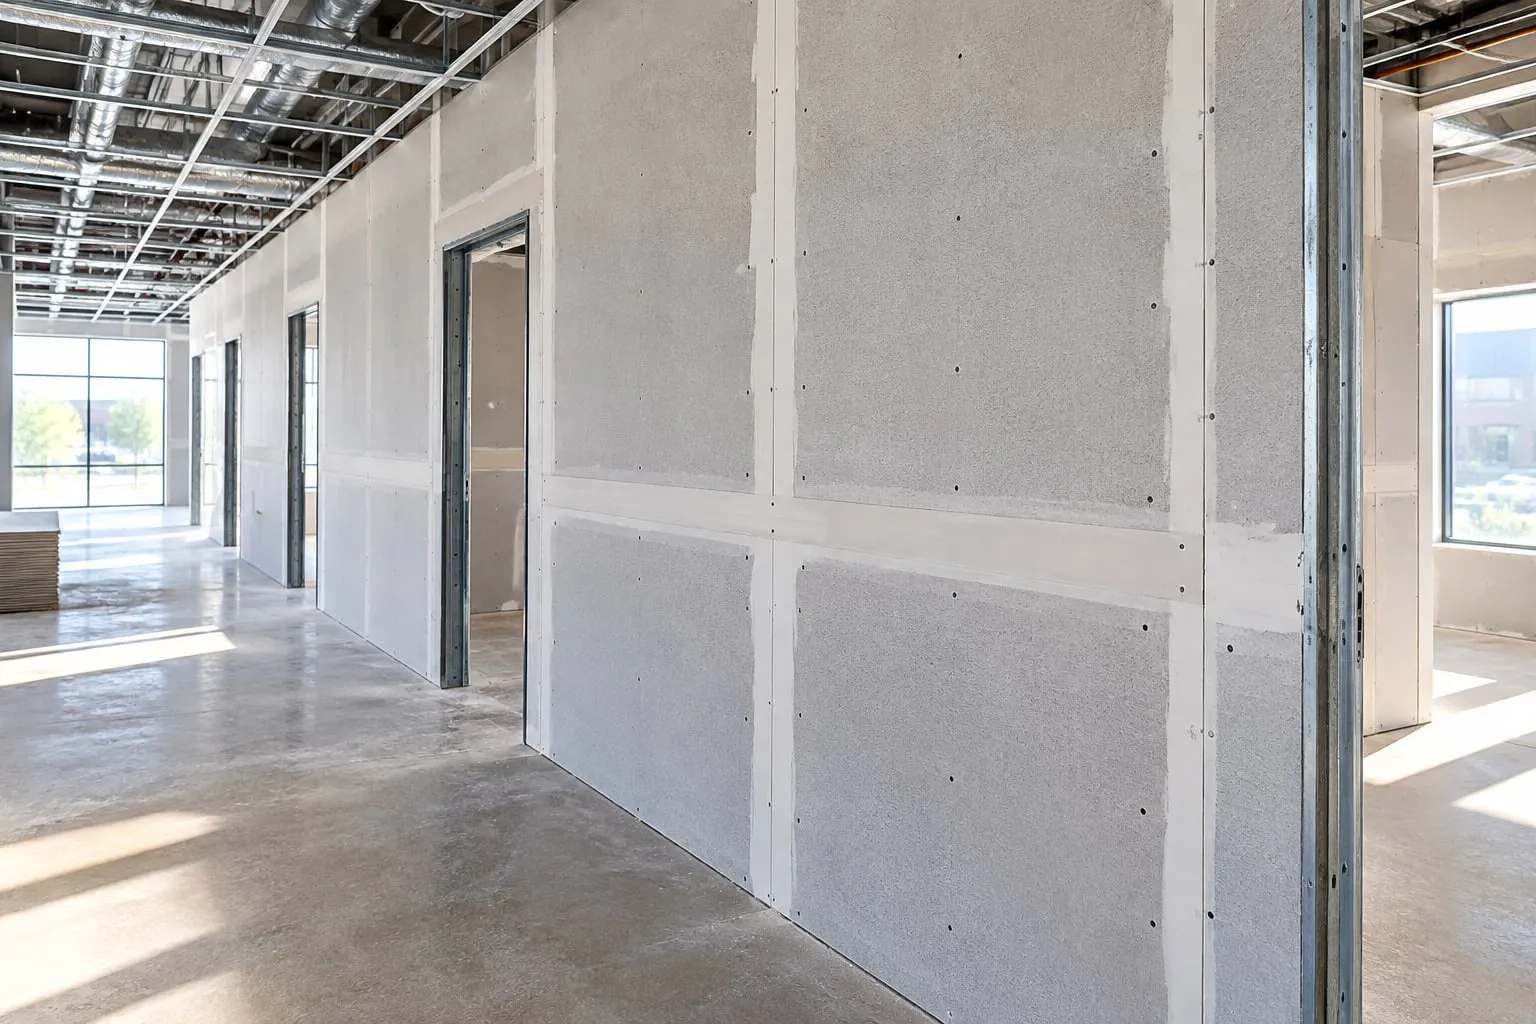
  • Paperless, abuse-resistant drywall hung on metal-stud partitions along a commercial corridor, seams taped

    Paperless and Abuse-Resistant Drywall

    Paperless board swaps the usual paper facing for a fiberglass mat, which removes the paper's food source for mold and holds up better in high-humidity spaces. Abuse-resistant board is built for high-traffic commercial areas, hallways, break rooms, loading areas, where standard board dents and gouges faster than the space can handle.

    We spec paperless board in a basement or crawlspace-adjacent wall where humidity is a constant concern rather than an occasional one, and abuse-resistant board anywhere a commercial hallway or stairwell is going to take daily contact from carts, equipment or foot traffic. Both are a material upgrade over standard board rather than a different installation process, so choosing one doesn't change the timeline, just the panel that goes up.

Jackson Drywall's Drywall Expertise in Jackson, Mississippi

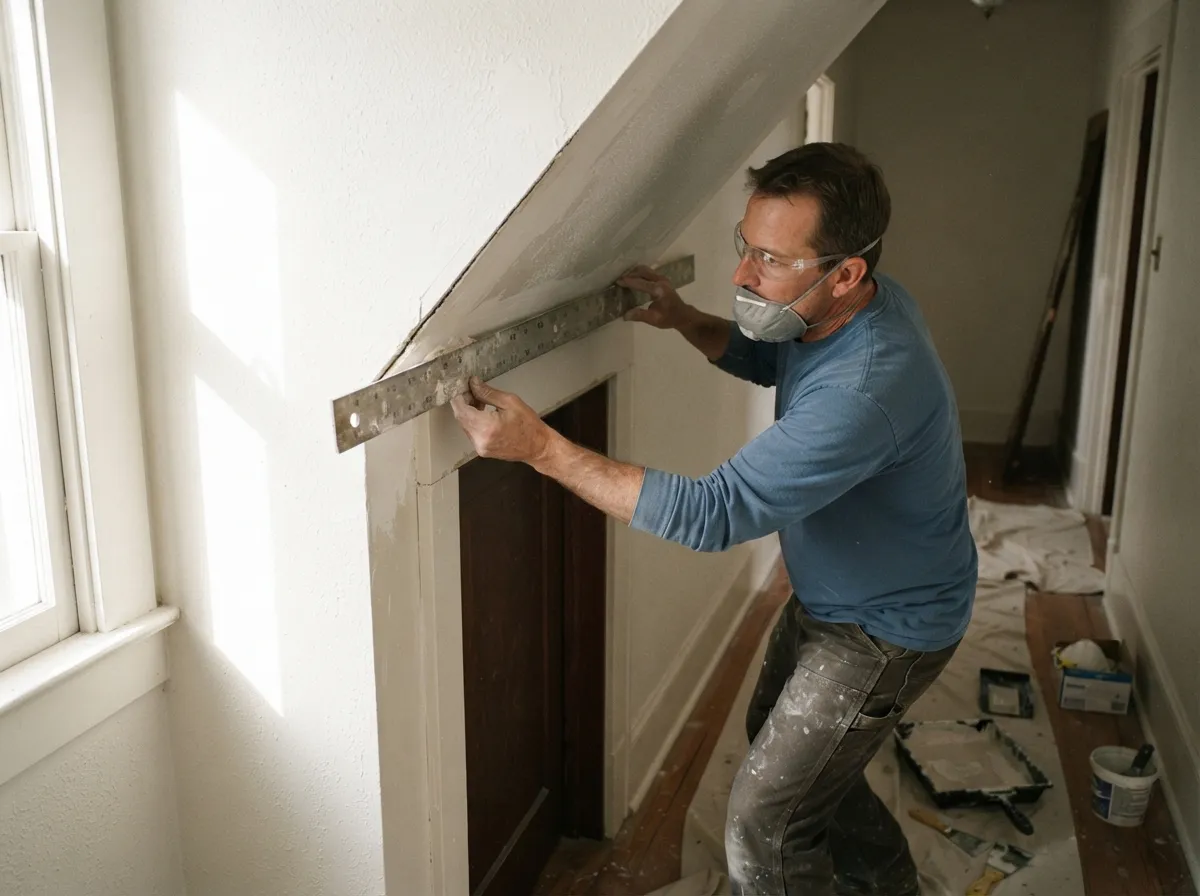
Drywall installer checking a repaired ceiling with a straightedge in an older home

Jackson sits on expansive Yazoo clay, and it shapes how we think about every repair we run. A Highway Research Board study of the Jackson area documents the same pattern we see in the field: the clay swells and shrinks with the seasons, and that movement is what causes cracked walls, cracked ceilings and sticking doors across the city. A crack repaired without addressing that underlying movement tends to come back. We read a crack pattern for what it's actually telling us about the framing behind it before deciding how to repair it.

Climate matters just as much as soil here. Jackson's humid subtropical climate delivers roughly 57 inches of rain in an average year. That's why mold- and moisture-resistant board is a standard part of our material selection, and why water-damaged drywall repair stays busy year-round. Every finish we install is graded against the Gypsum Association's GA-214 levels of finish and applied per ASTM C840, the same standard a commercial spec would call out. Every job also runs through the City of Jackson's adopted 2018 building and residential codes, including the framing inspection that has to pass before any board covers it up.

Mississippi's own contractor board recognizes drywall and metal stud framing as a defined trade specialty, Acoustical and Drywall Treatment, distinct from general carpentry or framing work. Knowing that distinction matters because it's part of what tells us which inspection a given job actually needs to pass, and when.

Why We're the Best Drywall Company in Jackson, MS

  • 20 Years of Drywall Experience Across Jackson and the Metro

    Jackson Drywall has run crews across the Jackson metro for 20 years, on more than 2,500 projects ranging from single-wall patches to full commercial build-outs. That range matters: a crew that only ever hangs new construction handles a water-damaged ceiling differently than one that repairs them every week, and we do both constantly.

    Our crew also attends AWCI's Convention & Expo, the Association of the Wall and Ceiling Industry's national trade show, most years to stay current on finishing techniques, new board products and code changes affecting the trade, rather than relying on whatever we learned on the job twenty years ago and nothing since.

  • Licensed, Insured and Backed by a Written Workmanship Warranty

    We're licensed through the Mississippi State Board of Contractors and carry general liability and workers' compensation coverage. Every project closes with a written workmanship warranty and a final walkthrough before we call the job done.

    Licensing in Mississippi matters to how we operate. The state requires a Residential Remodeler license for any residential improvement over $10,000, and drywall and metal stud framing are recognized as their own specialty classification. Being properly licensed for this exact trade is part of how we stand behind the work, on every job, year after year.

  • Free On-Site Estimates, Written Pricing and Clean Job Sites

    Every estimate starts on-site, not over the phone, and comes back to you written and itemized before any work starts. We protect floors and furniture before the first cut, keep the site swept between visits, and run dust-controlled sanding so a finishing pass doesn't coat the rest of your house in fine dust. One point of contact, our lead installer, from the estimate through the final walkthrough, with no handoffs in between.

“We started this company to make sure every patch actually disappears once it's painted. Every wall we finish has to pass the same test: would we want it in our own house? If a texture match doesn't disappear or a corner isn't square, we redo it before we call it done.”

— The Jackson Drywall Team

Drywall Design and Installation Timeline in Jackson, MS

How Long Does Drywall Installation or Repair Take?

A small repair, a patched hole or a crack, usually wraps in a single visit when we use a setting-type compound, since it reaches initial set in under an hour and lets us run multiple coats the same day. A full room of new drywall typically runs 3 to 5 days from hang to final sand, and a whole-house job scales from there. Three things stretch any timeline past the estimate: a moisture source that has to be found and fixed before board goes back up, a city inspection window we have to work around, and texture matching that needs the compound fully cured before it can be sprayed and blended.

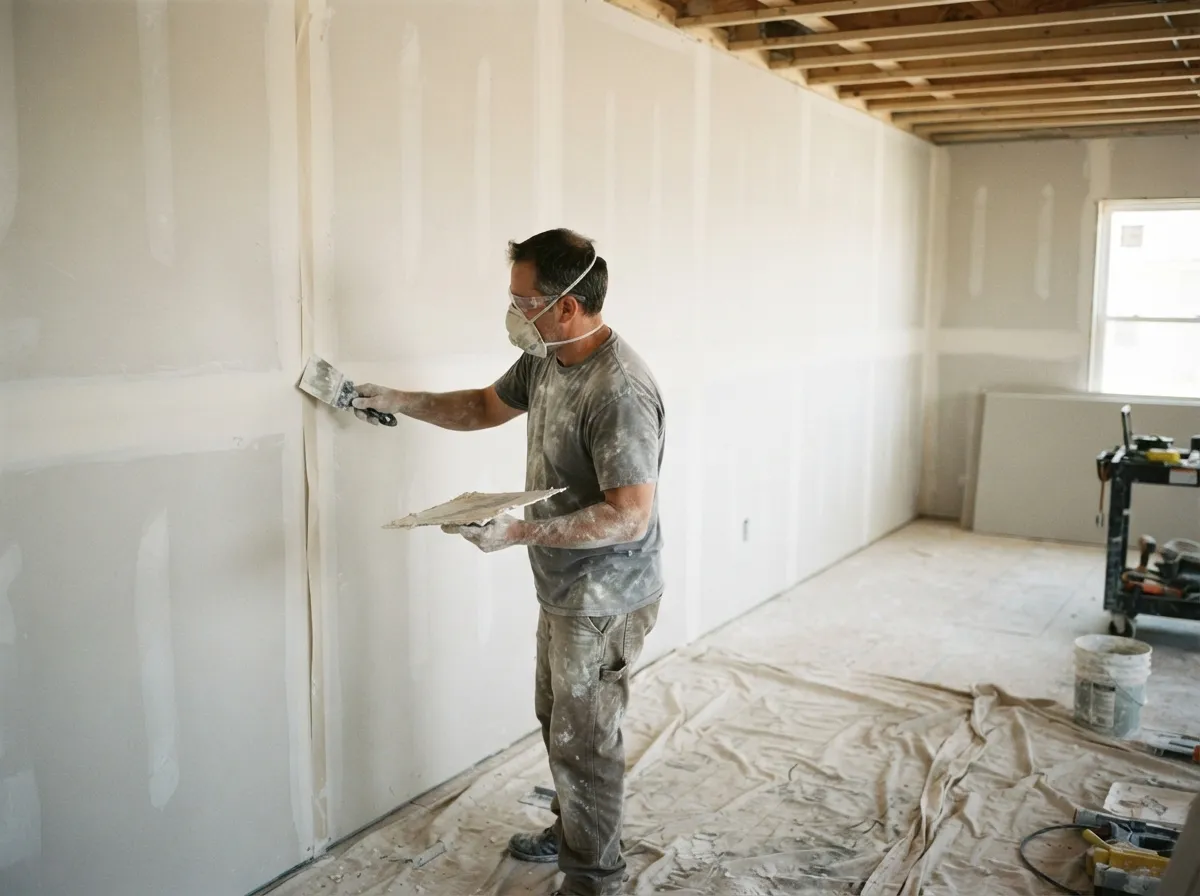
Drywall finisher in a dust mask applying joint compound to a seam on a newly hung wall

Project Timeline & Milestones

Here's what a typical project actually looks like, start to finish.

  1. Initial Consultation & Site Assessment

    Our lead installer walks the space in person, not over the phone, and checks framing, moisture, and what board and finish level the room actually needs.

  2. Design & Material Selection

    We talk through board type, thickness, and finish level together, whether that's standard 1/2-inch wall board or a moisture-resistant panel for a bathroom.

  3. Proposal & Written Estimate

    You get a written, itemized price before any board is ordered. We'd rather answer a question about the number now than explain a surprise later.

  4. Protection & Site Preparation

    Floors, furniture and adjacent rooms get covered and sealed off before the first cut.

  5. Framing Check & Structural Preparation

    Before any board goes up, we confirm framing is square, properly spaced and free of moisture or rot, and correct anything that's off; on a remodel or repair, this is also where we check for hidden damage behind an opened wall.

  6. Drywall Installation

    Board goes up tight to framing, sheet by sheet, with the fastener spacing and joint pattern the finish level requires.

  7. Taping, Mudding & Sanding

    Tape, first coat, second coat and a sand pass between coats, each one given the time the compound actually needs before the next step.

  8. Texturing & Finish Coating

    Once the wall is smooth and sanded, we apply the agreed texture, or leave it smooth for a Level 5 finish, and prime it paint-ready.

  9. Final Walkthrough

    We check the finish under real light with you before calling the job done, and handle any touch-ups on the spot.

Every one of these steps is open for your questions along the way, and we'd rather slow down at step 5 than rush a wall that has to be redone at step 7.

Moisture and Damage Assessment

We start every repair with an assessment before any patch goes on. We take moisture readings around the damaged area, trace the leak or the source back to its origin, and check how far the damage actually extends behind the visible hole or stain before we quote the repair. A wall that looks like a small patch on the surface sometimes needs a section replaced once we're behind it, and we'd rather tell you that at the estimate than after the wall's already closed back up. This same assessment runs on every repair on this page, from a single nail hole to a full water-damaged ceiling, so the scope you're quoted matches what we actually find once the wall is open.

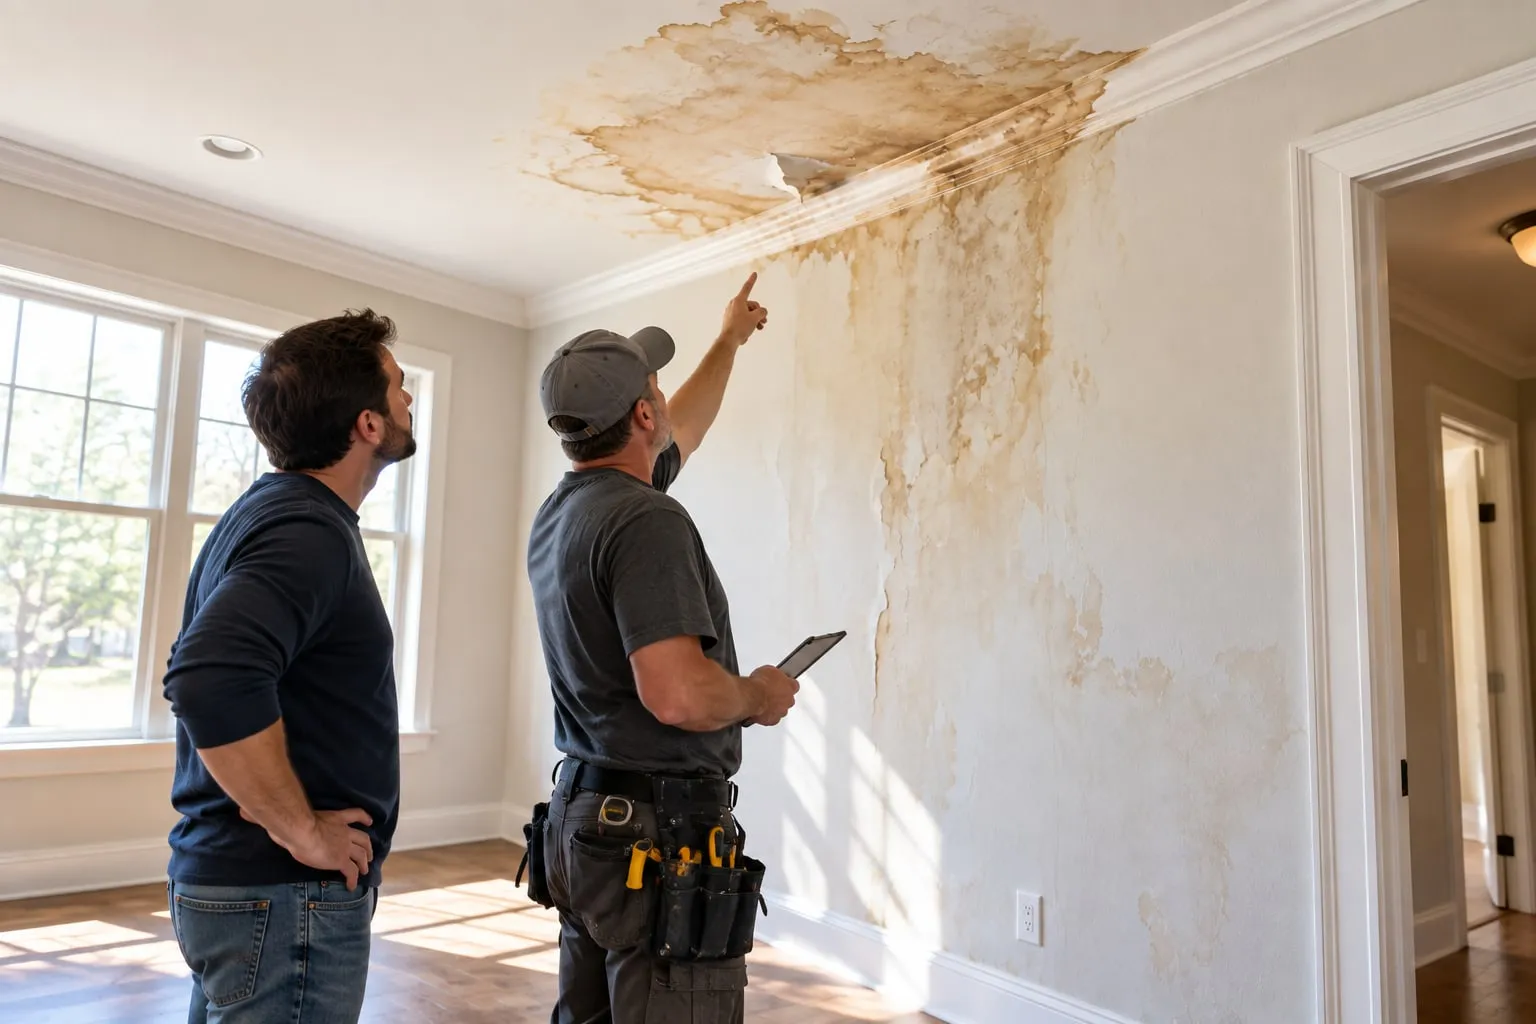
Drywall installer pointing out water damage on a stained ceiling and wall to a homeowner during an assessment

Recent Drywall Projects in Jackson, MS

  • Water damage restoration mid-job: rehung walls first-coated, floors covered in plastic, ladder and mud buckets in the room

    Water Damage Drywall Restoration in Fondren

    A Fondren homeowner called after a slow plumbing leak soaked three rooms of drywall before anyone caught it. We traced the leak to a failed supply line, cut out every section of wet board, and replaced the full run of affected drywall rather than patch around the damaged areas, since trapped moisture behind a patch just resurfaces later. The $18,500 job included new insulation where the old batts had wicked water, a Level 4 finish across every repaired wall, and a paint-ready surface before we closed it out.

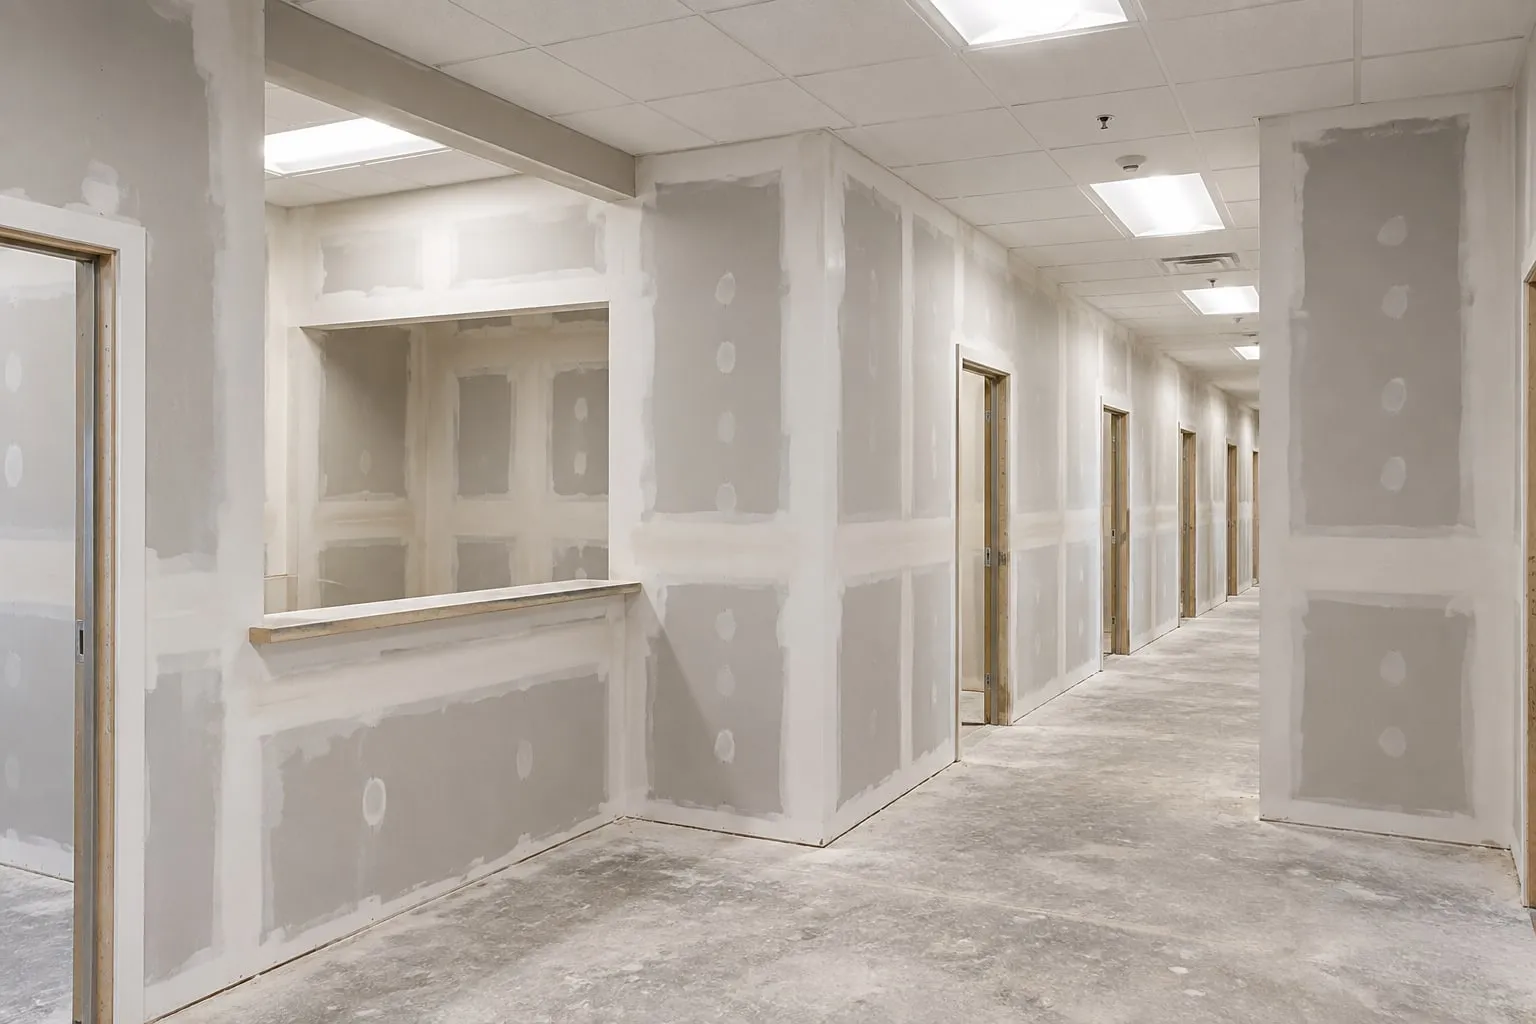
  • Medical office remodel mid-job: reception window and exam-room corridor hung and first-coated

    Medical Office Tenant Remodel in Flowood

    A medical office buildout in Flowood needed 4,800 square feet of interior partitions framed and finished before the practice's move-in date. We built metal stud framing for the exam rooms and reception area, hung and finished drywall to a Level 4 smooth finish throughout, and added sound-dampening insulation in the exam room walls for patient privacy. The full buildout, framing through finish, came in at $62,000 and wrapped two days ahead of the tenant's lease deadline.

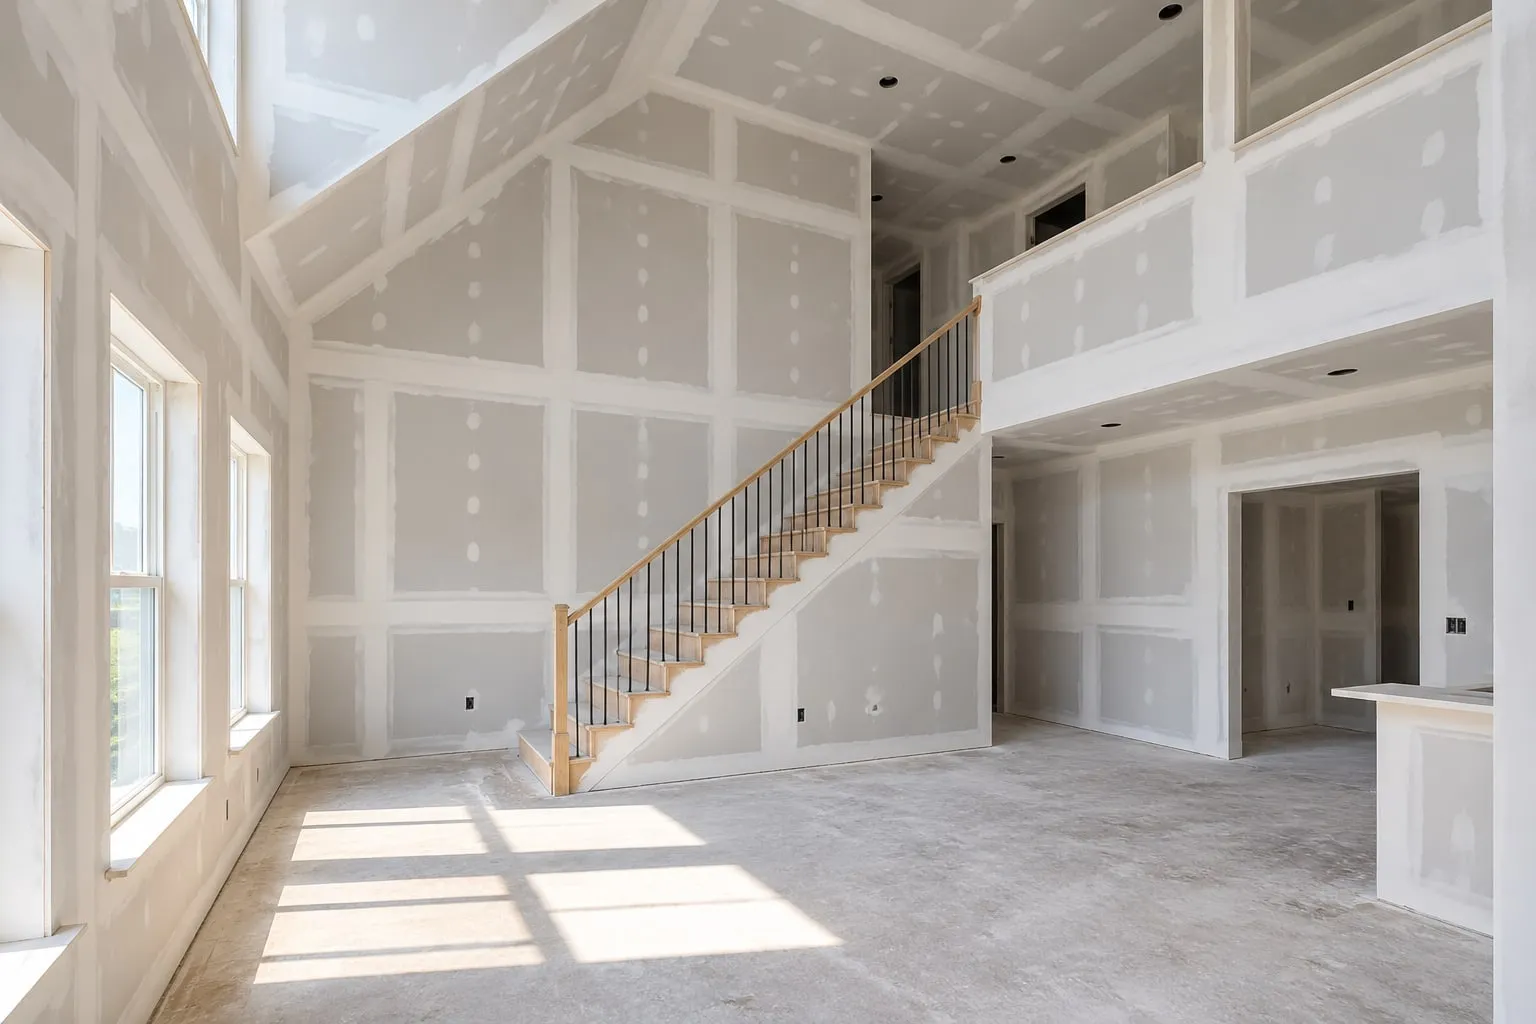
  • New two-story home mid-job: vaulted living room, staircase and loft hung and first-coated

    New Two-Story Home Construction in Madison

    A new two-story home in Madison needed roughly 4,200 square feet of drywall hung and finished across both floors, including vaulted ceilings in the main living area. We ran a Level 5 finish through the open living spaces, where side lighting shows every imperfection, and a standard Level 4 in bedrooms and closets, coordinating our schedule with the framer and electrician so board went up the same week rough-in passed inspection. The drywall scope came to $28,500.

  • Office build-out mid-job: a private office and corridor hung and first-coated, glazed door open, acoustic ceiling in

    Commercial Office Build-Out in Ridgeland

    A 10,000 square foot office build-out in Ridgeland called for metal stud partition walls, an acoustic ceiling grid, and drywall finish across a full floor of private offices and open workspace. We framed and hung board for more than 40 individual offices and conference rooms, taped and finished every partition to Level 4, and built sound-rated wall assemblies between conference rooms where the tenant needed real acoustic separation. The full scope ran $145,000 across a six-week schedule.

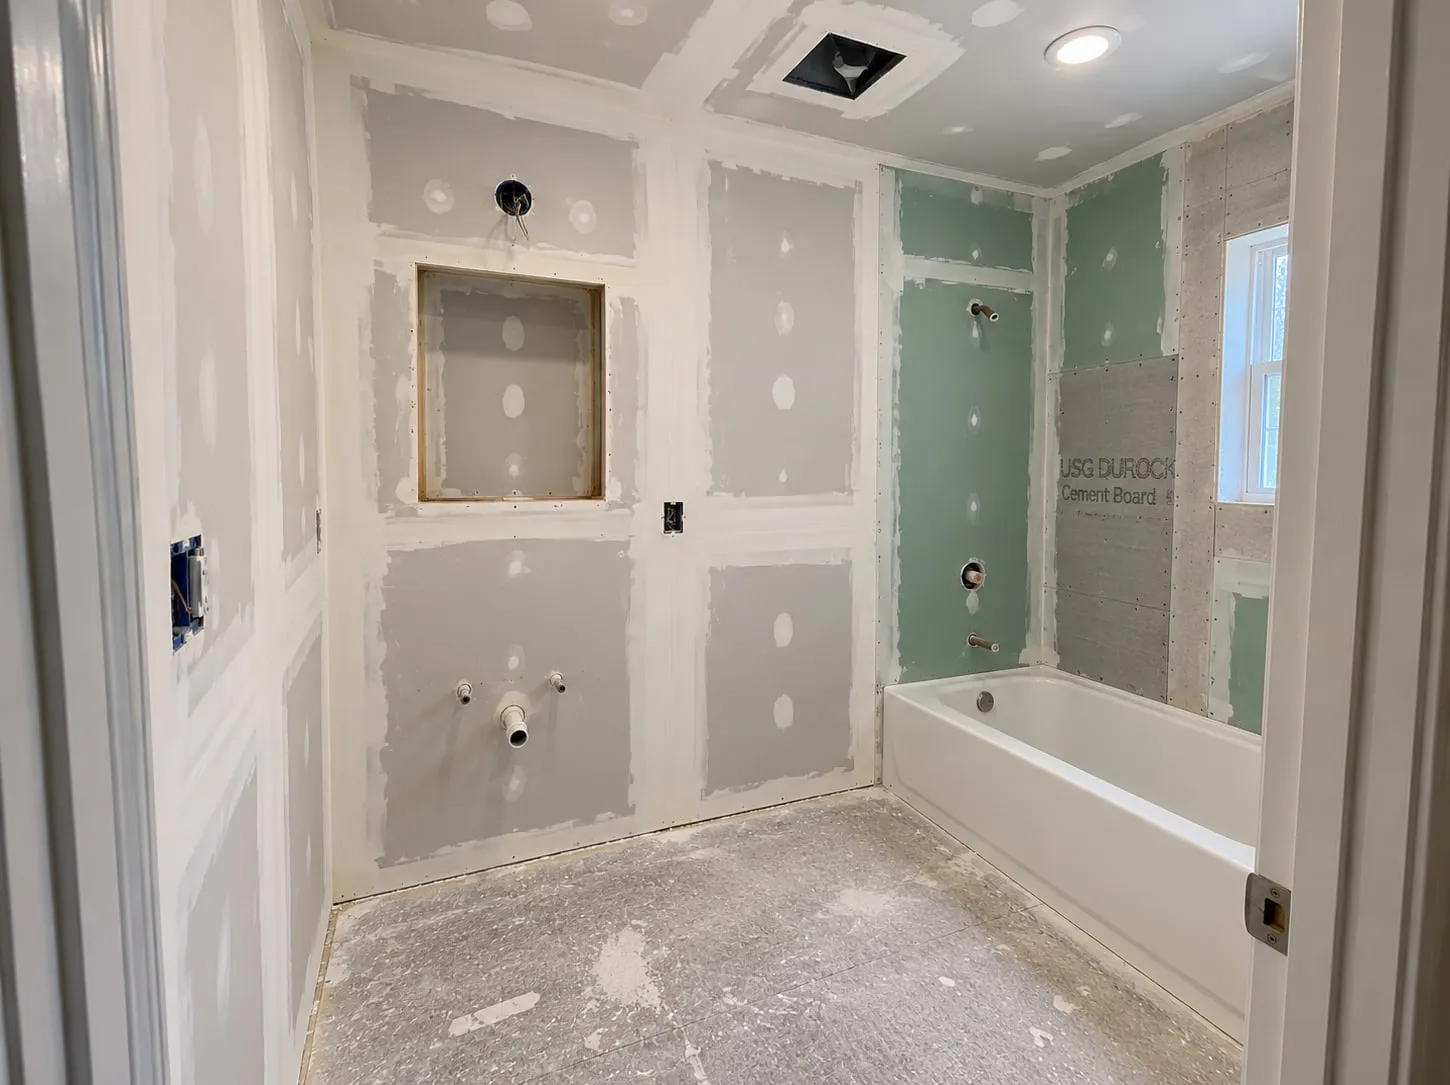
  • Bathroom remodel mid-job: green board and cement backer around the tub, the rest of the room taped and first-coated

    Residential Bathroom Remodel & Drywall in Clinton

    A bathroom remodel in Clinton called for moisture-resistant board around the shower surround and standard board through the rest of the room, tied into a full gut-and-rebuild after the homeowner's original tile job failed and let water into the wall cavity. We hung green board in the wet zones, cement backer where tile was going directly over it, and matched the finish level to the rest of the house on the dry walls. The drywall portion of the remodel came to $3,200.

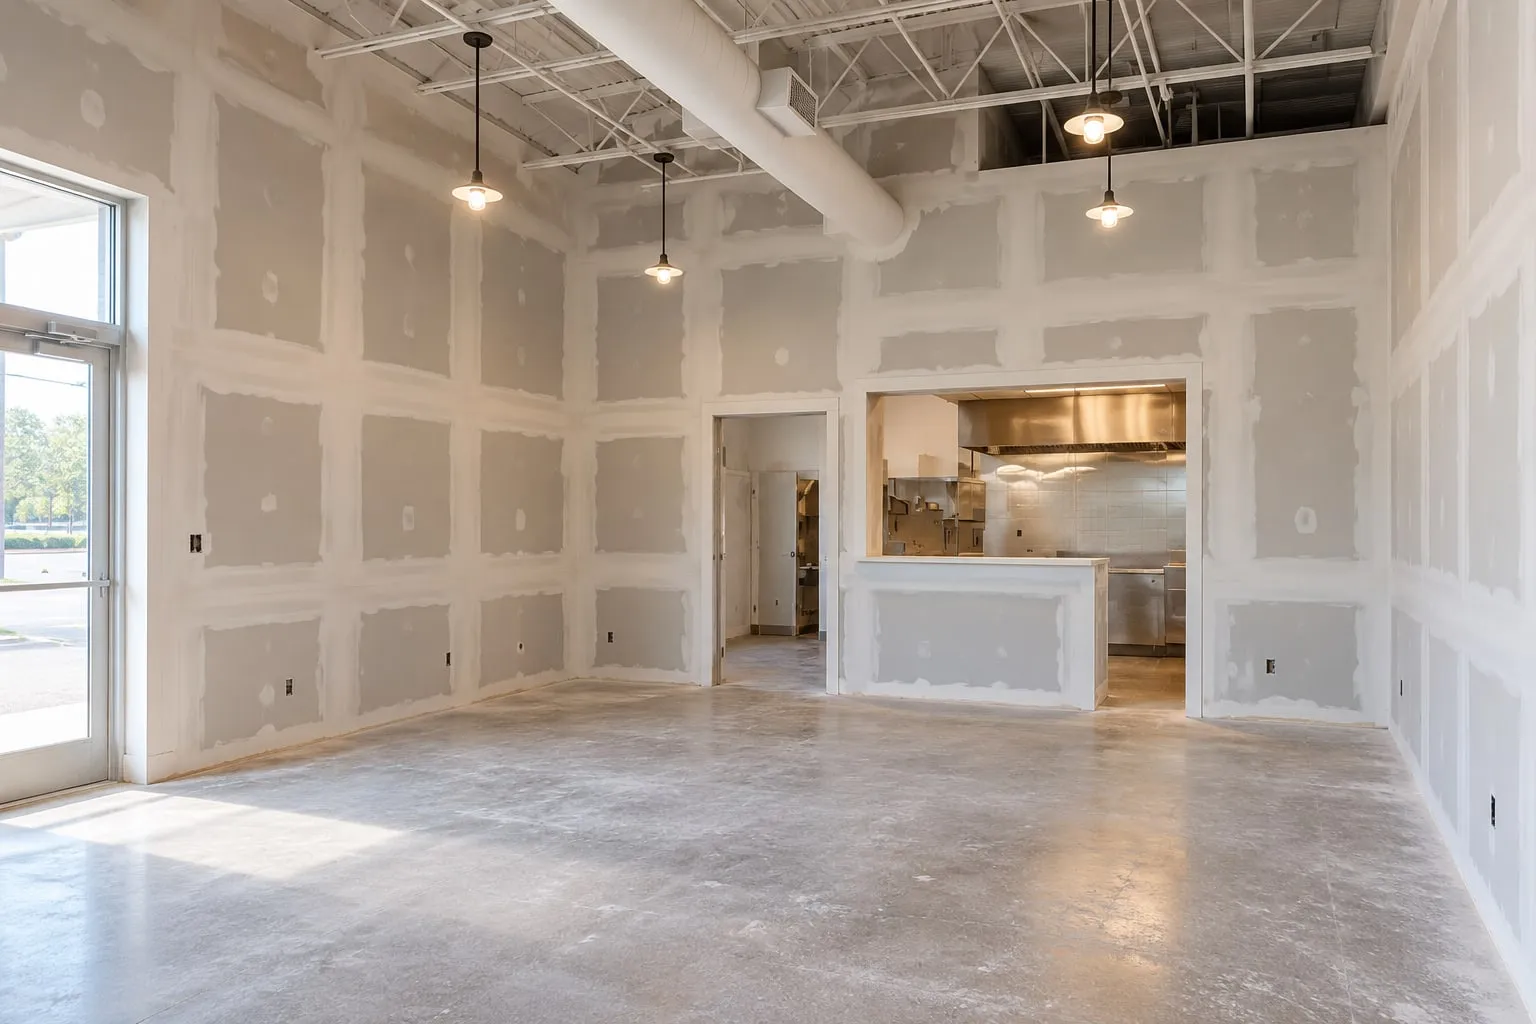
  • Restaurant build-out mid-job: dining room walls hung and first-coated around the kitchen pass-through

    Restaurant Tenant Buildout in Byram

    A new restaurant buildout in Byram needed acoustic wall assemblies between the dining room and kitchen to meet the landlord's sound-transmission requirement, plus standard partition framing and drywall finish through the back-of-house offices and storage. We built a double-layer, sound-rated wall assembly at the kitchen line, finished the dining room walls to a Level 4 for paint, and worked around the kitchen contractor's install schedule so both trades stayed out of each other's way. The drywall and framing scope totaled $19,500.

Drywall Cost and Pricing in Jackson, Mississippi

What Affects Cost?

Labor is the biggest driver on any drywall job, typically 65% to 75% of the total, followed by the board and compound themselves. Beyond that, cost moves with board thickness and finish level (a Level 5 finish takes real added labor over a standard Level 4), whether the work is on a wall or a ceiling, how much of a repair is texture-matching versus straightforward patching, how accessible the space is, and whether moisture or framing damage turns up once we're behind the surface. A job with easy access and no hidden damage prices close to the low end of any range below; a job with limited access, a tall ceiling, or a repair that turns into a bigger scope once we're behind the wall lands higher, which is exactly why every estimate is written against your actual space.

How Much Does Drywall Work Cost?

ServicePrice RangeAverage Project Cost*What Drives the Price
Standard drywall installation (hang, tape, finish)$2.20–$3.50 per sq. ft.~$650–$1,050Board thickness, finish level, ceiling vs. wall
Moisture-resistant (green board) installation$2.60–$4.00 per sq. ft.~$750–$1,200Wet-area board premium for basements, crawlspace-adjacent walls and laundry rooms
Soundproof drywall installation$5.50–$9.00 per sq. ft.~$1,650–$2,700Extra board layers and mass-loaded vinyl for real sound isolation, beyond a single thicker panel
Fire-rated (Type X) drywall installation$2.60–$4.20 per sq. ft.~$750–$1,250Required near garages, shared walls and mechanical rooms; a thicker, denser panel
Bathroom drywall installation$2.80–$4.50 per sq. ft.~$300–$550A mix of green board in wet zones and standard board elsewhere, in a smaller typical footprint
Commercial metal stud partition wall (studs, board, tape, finish)$8–$14 per sq. ft.~$2,400–$4,200Stud gauge, wall height, finish level
Popcorn ceiling scrape (tested, no asbestos)$1.50–$3.50 per sq. ft.~$450–$1,050Ceiling condition, height, access
Popcorn ceiling removal with skim coat, prime and paint$2.50–$7.00 per sq. ft.~$750–$2,100Full finish package versus scrape-only
Small hole repair (under 4 in.)$75–$150N/AUsually one visit, minimal texture matching
Medium hole repair (4–12 in.)$150–$350N/AA cut patch piece and 2–3 mud coats
Large repair or section replacement$500–$800N/ABacking board or framing work behind the wall

*Average Project Cost assumes a typical 300 sq. ft. single-room project (walls and ceiling); a larger room or multi-room job scales up from there. The repair rows already show a full-job price rather than a per-square-foot rate, so there's no separate average to show.

†Based on a typical full bathroom, roughly 120 sq. ft. of board.

Asbestos-containing texture, confirmed by lab testing, is priced separately and runs $5 to $20 per square foot for proper remediation. That's a specialty scope we'll walk you through separately if a test comes back positive.

Budget Planning

Board and finish level are the one part of the budget worth spending on up front, since upgrading from a Level 4 to a Level 5 finish after the fact means redoing work that's already painted. Repairs and texture-matching are the harder cost to predict exactly, since the real scope often isn't clear until we're behind the wall, which is why every estimate is written and itemized rather than a flat number over the phone. If you're planning a larger renovation, budget for finish level and board choice first and treat texture matching and any hidden repair work as a contingency line rather than trying to pin an exact number to it before the wall is even open.

Professional Drywall Work vs. DIY

Yes, a small drywall patch is a realistic DIY project, and plenty of homeowners do it themselves; searches for how-to drywall repair content run in the hundreds of thousands each month, which tells you how common the attempt is. Where DIY usually falls short is texture matching (getting a spray pattern to disappear next to existing texture takes real technique), finish level on anything more visible than a closet wall, and catching a moisture or framing problem hiding behind the hole before it's closed back up. A patch kit fixes the hole, but finding why it's there and making the repair truly invisible under real light takes more than that.

Hidden Costs & Additional Considerations

The costs that catch people off guard are almost always what's behind the wall, not the wall itself: a moisture source that needs its own repair before we close things back up, framing that's shifted enough to need attention, and, in an older home, asbestos testing before a popcorn ceiling comes down. We flag any of these at the estimate stage whenever we can see it coming, and stop work to confirm scope with you if something turns up mid-job that the original estimate didn't cover. A texture-match on a large wall or a whole room also runs higher than a small patch, since blending a wider area under different light angles takes more time than the repair itself, and that's a real cost driver we call out up front rather than folding it silently into a bigger number later.

Payment Structure

We work on a deposit-at-proposal, balance-at-completion structure: a deposit when you approve the written estimate, and the remaining balance once the final walkthrough is done and you're satisfied with the finish. On a larger job that runs multiple weeks, we can split the balance into milestone payments tied to real progress, like framing complete or board hung, rather than one lump sum at the very end. Every quote reflects the real, full cost of the work upfront. If your project is tied to an insurance claim, we'll structure billing around your carrier's own payment schedule where that's workable, rather than forcing our standard structure onto a claim that runs on its own timeline.

Proudly Serving Jackson, Hinds County and the Surrounding Metro

Jackson Drywall serves Jackson and Hinds County, along with Byram, Richland, Flowood, Pearl, Brandon, Clinton, Madison, Ridgeland, Canton, Florence, Terry and Raymond. If you're in the greater Jackson metro and don't see your town listed, reach out anyway. We cover a wide radius and can usually make it work.

Downtown Jackson, Mississippi at dusk, with the State Capitol dome in the foreground

Here's What Happy Jackson Homeowners Have to Say

  • Danielle R.3 weeks ago on

    “Jackson Drywall repaired a water-damaged ceiling in our living room after a bad storm, and you'd never know it happened. They matched the texture perfectly and were upfront about the cost before they started.”

  • Robert M.2 months ago on

    “We had popcorn ceilings pulled down in three rooms of our Fondren-area home. They tested for asbestos before touching anything, which I appreciated, and the finished ceilings look brand new.”

  • James T.5 months ago on

    “Called them for a full drywall install in a home addition. The crew was on time every day and the walls came out smooth and square. Would use them again.”

  • Melissa K.7 months ago on

    “Jackson Drywall handled a metal stud partition and drywall job at our office. Professional, fast, and the finish held up under our conference room lighting, which is not an easy test.”

  • Anthony B.1 year ago on

    “Had a persistent crack in our hallway ceiling that two other guys just mudded over. Jackson Drywall actually found the cause before fixing it, and it hasn't come back.”

Drywall Services in Jackson, MS FAQs

How much do drywall services cost in Jackson, MS?

Pricing depends on the job, but here's what each one runs:

  • Standard drywall installation (hang, tape, finish): $2.20–$3.50 per sq. ft.
  • Moisture-resistant (green board) installation: $2.60–$4.00 per sq. ft.
  • Soundproof drywall installation: $5.50–$9.00 per sq. ft.
  • Fire-rated (Type X) drywall installation: $2.60–$4.20 per sq. ft.
  • Bathroom drywall installation: $2.80–$4.50 per sq. ft.
  • Commercial metal stud partition wall, installed: $8–$14 per sq. ft.
  • Popcorn ceiling scrape (tested, no asbestos): $1.50–$3.50 per sq. ft.
  • Popcorn ceiling removal with skim coat, prime and paint: $2.50–$7.00 per sq. ft.
  • Small hole repair (under 4 in.): $75–$150
  • Medium hole repair (4–12 in.): $150–$350
  • Large repair or section replacement: $500–$800

Every estimate is written and itemized before work starts, so you get an exact number for your specific job.

Is drywall the same as Sheetrock®?

Yes. Sheetrock® is USG's own brand name for gypsum board, trademarked in the early 1900s, and it's become a generic term the way some brand names do. There's no material difference between drywall and Sheetrock®. It's the same gypsum board underneath, whichever word you grew up using for it.

How long does drywall repair or installation take?

A small repair usually finishes in one visit when we use a setting-type compound, since it reaches initial set in under an hour. A full room of new drywall typically runs 3 to 5 days from hanging to final sand. Texture matching, a moisture source that needs fixing first, or a city inspection window can add time beyond the initial estimate.

What are drywall finish levels and which do I need?

The Gypsum Association's GA-214 standard defines finish levels 0 through 5. Level 4 is the standard finish for most painted walls. Level 5 adds a thin skim coat across the entire surface and is recommended anywhere harsh lighting, a run of can lights or a glossy paint sheen would otherwise show every seam. Most rooms only need Level 4; a great room with a dramatic lighting plan or accent paint is where Level 5 earns its cost.

Do you need a license to hang or repair drywall in Mississippi?

Yes. Mississippi requires a Residential Remodeler license from the State Board of Contractors for any residential improvement over $10,000, and drywall and metal stud framing are recognized as their own specialty classification, Acoustical and Drywall Treatment. We're licensed and insured, and we hold ourselves to that standard on every job regardless of size.

What causes cracks in drywall and ceilings in Jackson homes?

The most common cause locally is the ground itself. Jackson sits on expansive Yazoo clay, documented in regional engineering studies for the way it swells and shrinks with moisture and seasonal change, putting real stress on foundations and framing. That movement shows up as cracks at corners, over doorways and along ceiling seams. We check the framing behind a crack before repairing it, since patching over ongoing movement just means repairing the same spot again later.

Can you match my existing texture?

Yes, in most cases. We handle orange peel, knockdown and skip trowel, which cover the majority of texture styles found on Jackson homes, plus less common patterns on a case-by-case basis. Matching texture means reading the spray pattern, mud consistency and trowel technique the original crew used, which is why a texture patch from an inexperienced crew tends to stand out under side lighting even after it's painted.

What type of drywall should I use in a bathroom or garage?

A bathroom that isn't in direct water contact typically gets moisture-resistant board; areas with direct water exposure, like a shower surround, need cement board instead, since drywall of any kind isn't rated for that. A garage needs 5/8-inch Type X fire-rated board on the wall or ceiling shared with the house, a Mississippi building code requirement under the 2018 IRC.

Get Your Jackson Drywall Project Started

From new drywall installation to repair, popcorn ceiling removal, or a finish job done right the first time, Jackson Drywall is ready to scope it. From installation and repair through popcorn ceiling removal, finishing, ceilings, texture matching, metal stud framing for commercial spaces, and the specialty work like plaster repair and window returns, we cover it with one crew and one point of contact.